The fit-out is complete. The furniture is in place. However, the final bill is 38% higher than the original quote. The project finished five weeks behind schedule, and three sections of the new office already need rework.
This is not an unusual story. Across Lagos, Abuja, and Port Harcourt, businesses invest millions in office fit-out projects, yet many still encounter the same office fit-out problems. Avoidable mistakes made early in the process can lead to significant financial losses, project delays, and expensive changes later.
Most of these common office fit-out mistakes in Nigeria are preventable. However, preventing them requires identifying potential problems before the project begins, not after contractors have left the site. This guide explores the most common office fit-out mistakes and explains why they happen. It also provides practical advice on office fit-out mistakes that increase costs, cause delays, and affect productivity.
Why Office Fit-Out Projects Go Wrong
Most office fit-out problems do not begin on site. They begin in a meeting room, weeks before construction starts. Poor decisions made during planning, scoping, and contractor selection create a chain of consequences. Those consequences become expensive during the build and nearly impossible to reverse after handover.
Understanding where mistakes originate is, therefore, the first step toward preventing them.
The True Cost of Getting a Fit-Out Wrong
A delayed fit-out is not simply an inconvenience. Every week of delay typically means one additional week of rent on a space your team cannot use. It also means disrupted operations and delayed revenue.
Cost overruns compound this problem further. For example, changing a partition layout after electrical conduits have been installed can cost two to three times as much as adjusting the plan on paper. Similarly, redesigning a ceiling grid after HVAC commissioning can add weeks to the program and tens of millions to the final bill.
The sections below cover the most common and damaging office fit-out mistakes, in the order they typically occur.
Planning Mistakes That Set Fit-Out Projects Up to Fail
Starting Without a Detailed Brief
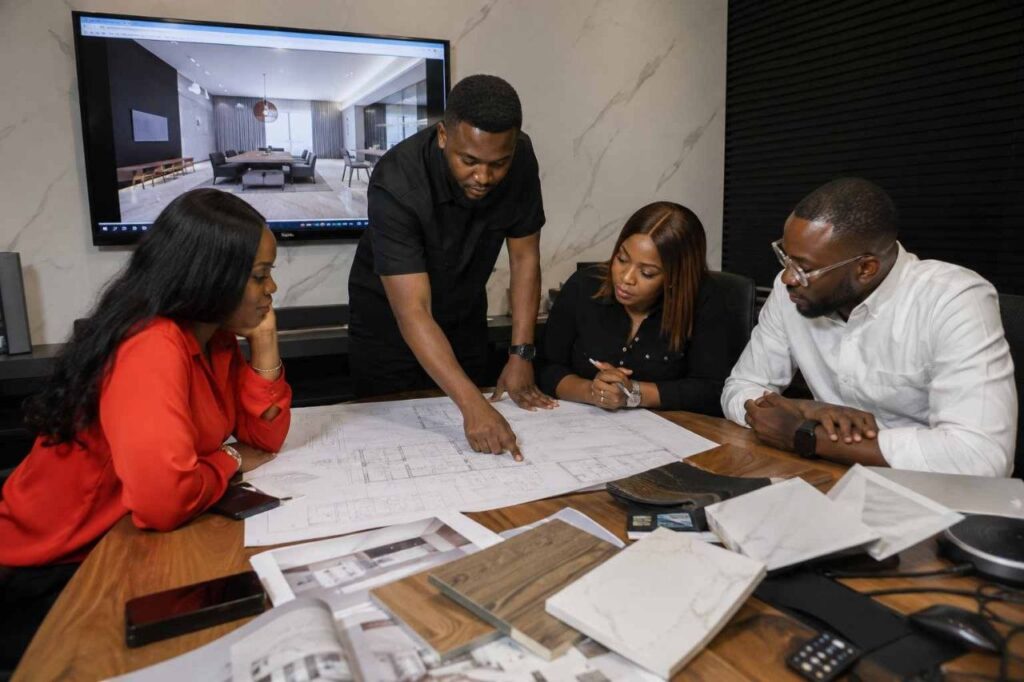
This is the single most damaging office fit-out planning mistake in Nigeria. A business decides it needs a new office. However, it appoints a contractor or designer without first documenting what the space actually needs to achieve.
Without a clear brief, the designer and contractor make assumptions. Those assumptions rarely match the client’s expectations. Consequently, the design evolves through constant revisions. Each revision adds time and cost to the project.
A proper brief should cover the following areas: the number of workstations, meeting rooms, and quiet zones required; the technology and data infrastructure needed; the brand standards to apply; accessibility requirements; and the approved budget. It should also define the timeline, the handover conditions, and the quality standard expected at completion.
Businesses that invest time in a detailed brief consistently spend less on rework, scope changes, and conflict resolution during the build.
Setting an Unrealistic Budget
Underbudgeting is a common mistake in office fit-out projects in Nigeria. These office fit-out budget mistakes in Nigeria can lead to cost overruns, delays, and difficult financial decisions during construction. It typically occurs because decision-makers set a figure based on what they want to spend rather than what the project actually requires.
A realistic fit-out budget must cover professional design fees, structural works, mechanical and electrical installation, partitioning, flooring, ceiling works, furniture and equipment, branding elements, technology infrastructure, and a contingency reserve of 15% to 20%.
That contingency reserve matters greatly. In Nigeria, material costs fluctuate with currency movements. Structural conditions in older buildings frequently differ from what initial surveys suggest. An unplanned change can consume an entire contingency budget within a single week. Therefore, businesses that treat the contingency as optional consistently face budget crises during construction.
Professional fees also deserve proper allocation. Skimping on design quality at the outset tends to increase total project cost. A good designer prevents expensive decisions before construction starts, not after.
For a detailed guide to structuring a commercial fit-out budget, read Interior Design Project Budget in Nigeria: How to Plan, Manage, and Protect Your Money.
Starting the Planning Process Too Late
Many businesses start planning a fit-out two to four weeks before they intend to move. This is not enough time. A well-managed office fit-out process in Nigeria requires time for design, approvals, contractor procurement, material sourcing, construction, and snagging.
A fit-out for a medium-sized office of 300 to 600 square meters typically takes 12 to 18 weeks from design brief to handover. Starting late compresses every phase. Consequently, contractors rush. Materials arrive under pressure. Design decisions happen without proper review. The final space reflects every compromise made along the way.
Design and Space Planning Mistakes
Poor Office Space Planning
Office fit-out space planning mistakes are among the most expensive to correct after construction. A layout that looks logical on paper can fail in practice if it does not reflect how the business actually operates.
Common errors include: placing meeting rooms next to collaborative work areas; creating circulation routes that cut through quiet zones; and designing workstation layouts that do not allow for future growth. These errors reduce productivity from day one without being immediately obvious.
The solution is to involve an experienced interior designer before finalising the layout. A professional designer tests the layout against actual workflows, not just square footage. They identify zone conflicts, plan for natural light, account for structural columns, and ensure circulation routes feel intuitive rather than obstructed.
Overlooking Acoustic Planning
Acoustic planning is consistently one of the most overlooked aspects of office fit-out design in Nigeria. Open-plan offices amplify noise naturally. Without proper acoustic treatment, sound can travel freely through a workspace. This can reduce concentration and affect call quality.
Effective solutions include acoustic ceiling panels, sound-absorbing partition screens, textile flooring in high-traffic zones, and glass partitions with acoustic interlayers in meeting rooms. None of these elements is expensive when specified at the design stage. However, retrofitting acoustic solutions after construction is significantly more disruptive and costly.
Therefore, acoustic performance must be a design requirement from the outset, not an afterthought identified during the first week of occupation.
Lighting Planning Mistakes
Poor lighting affects productivity, employee wellbeing, and how clients perceive the space. This common office fit-out lighting mistake is entirely avoidable with proper design planning.
Three key errors appear most often. First, businesses rely exclusively on overhead LED panels, producing flat, uninspiring light across the whole office. Second, they place workstations in zones with no access to natural daylight. Third, they install insufficient lighting in corridors, washrooms, and support areas, creating an unfinished impression that undermines the quality of the primary workspaces.
Good lighting design considers three key types of lighting: task, ambient, and accent lighting. It also specifies appropriate colour temperatures, which directly affect how alert and engaged employees feel throughout the day.
Technical and Infrastructure Mistakes

Electrical and Data Planning Mistakes
Office fit-out electrical planning mistakes are the most expensive category of all. Electrical infrastructure runs inside walls, under floors, and above ceilings. Correcting a poorly planned electrical installation after the fit-out closes requires significant demolition.
The most common errors include insufficient power points for the planned workstation density, no allowance for future equipment, inadequate data cabling capacity, lack of dedicated circuits for server rooms or AV equipment, and poor placement of distribution boards.
In Nigeria, a professional commercial office fit-out also plans for generator backup connections, uninterruptible power supply requirements, and surge protection. These are not optional extras. They are essential components of a functional commercial workspace in the Nigerian operating environment.
Material Selection Mistakes
Poor material selection is one of the office fit-out mistakes that can increase costs in two distinct ways. First, businesses may choose materials based on appearance without considering durability, maintenance requirements, or suitability for the Nigerian climate. Second, they may economise on high-traffic areas where durable materials are essential.
Polished concrete and some natural stone floors look impressive in photography. However, they show scratches and staining quickly in commercial environments. Certain imported timber veneers also perform poorly in high-humidity conditions without proper sealing. Choosing the right material for the right application, rather than simply the most attractive option, is a professional design discipline applied at specification stage.
For offices in Lagos and Port Harcourt particularly, specify materials that are scratch-resistant, easy to clean, and dimensionally stable across varying humidity levels.
Contractor and Project Management Mistakes
Choosing the Wrong Contractor
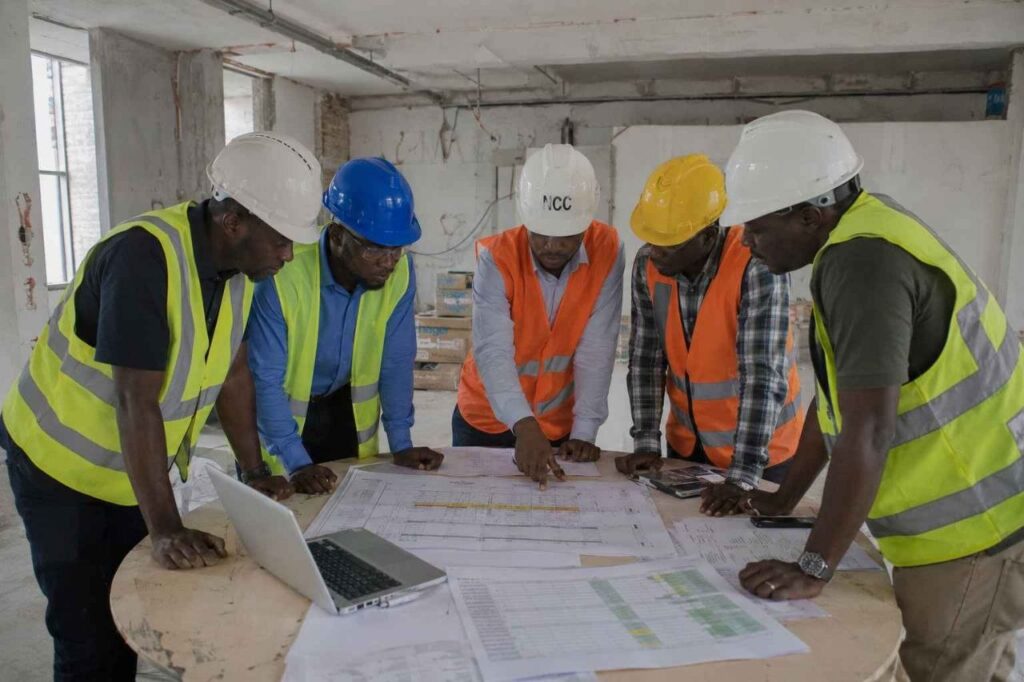
Office fit-out contractor mistakes are often costly and difficult to correct. Choosing the wrong contractor can result in poor workmanship, unexpected costs, project delays, and expensive rework. Many organisations choose a contractor based on the lowest price. However, a lower price frequently signals an incomplete scope, an inexperienced site team, or inadequate material specification.
Before appointing any office fit-out contractor in Nigeria, ask the following questions directly:
- What commercial projects have they completed at a similar scale?
- Can they provide references from recent clients on comparable projects?
- How do they manage subcontractors and trades coordination?
- Who will supervise the site day to day?
- What is their process for managing changes and variations?
- What does their quotation specifically include and exclude?
A contractor who cannot answer these questions clearly cannot manage the project reliably. Consequences of a poor contractor choice include delays, disputed variations, quality failures, and rework that extends weeks beyond the original handover date.
Poor Coordination Between Trades
Even when individual contractors perform their work well, poor coordination between trades causes significant delays and quality problems on commercial fit-out projects.
For example, a partitioning contractor who installs walls before the electrical conduit positions have been confirmed creates an immediate problem for the electrician. Similarly, an M&E contractor who commissions air conditioning before confirming the ceiling grid positions with the ceiling contractor creates a conflict that slows both trades simultaneously.
A professional office fit-out project management approach solves this through a master program, weekly site coordination meetings, and active tracking of interdependencies between trades. Without this structure, each contractor works to their own schedule. Conflicts only surface when one contractor’s work physically blocks another.
Therefore, the office fit-out company in Nigeria you choose should have strong project management skills, not just design and construction expertise.
Read What an Office Interior Fit-Out Company Does and How to Choose the Right One to understand exactly what strong project management involves on commercial fit-out projects.
Making Expensive Changes Mid-Project
Late design changes are one of the most reliable ways to increase a fit-out budget and extend the timeline. Many businesses underestimate this risk significantly.
Changing a partition layout after walls are built requires demolition, reinstatement, and replastering. Changing a floor finish after screed has been laid may require full removal and replacement. Adding meeting rooms after M&E installation can require significant rework. Every building service passing through the affected area may need to be relocated.
Therefore, design must reach a sufficient level of detail before construction begins. However, this is only achievable when the brief and design phases receive adequate time and attention. Rushing to start construction before design is fully complete almost always guarantees expensive mid-project issues.
Procurement and Furniture Mistakes
Leaving Furniture Planning Too Late
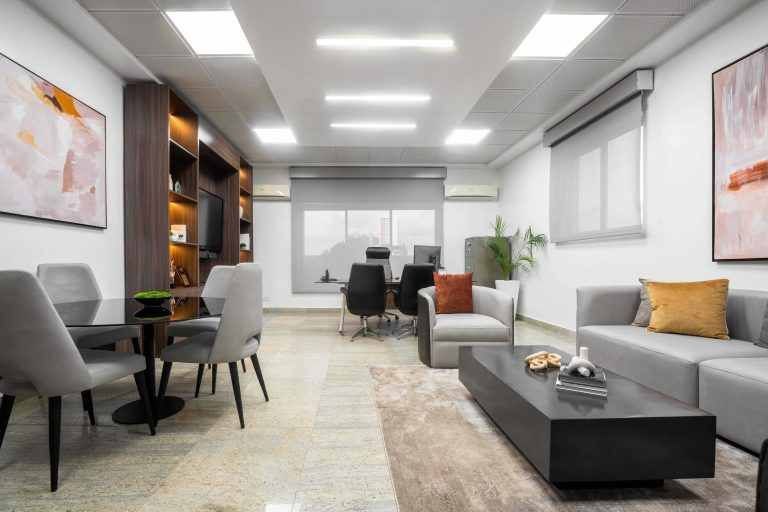
Furniture, fixtures, and equipment represent a significant proportion of any commercial office fit-out budget. However, many businesses treat FF&E as a final step. They focus entirely on the construction phase and then discover that three weeks before handover, that the furniture they want requires a twelve-week lead time.
This is a common and entirely avoidable office fit-out procurement mistake. It forces a difficult choice: delay the move-in date, accept furniture that does not meet the original requirements, or pay a significant premium for accelerated or off-the-shelf alternatives.
A well-structured FF&E procurement plan integrates furniture selection into the design phase. Procurement decisions for bespoke or imported items should start at least 12 to 16 weeks before the intended handover date.
For a full guide to how commercial FF&E procurement works in Nigeria, read Inside an FF&E Procurement Plan: The Oak & Teak Method.
If you are currently planning a commercial project and have not yet started FF&E procurement, book a consultation with Oak & Teak to assess your procurement timeline before it creates a critical path problem.
Procuring Furniture Without an Accurate Space Plan
Even when furniture is procured on time, buying without a confirmed space plan creates a different problem. Furniture that looks proportionate in a supplier showroom can be the wrong size, configuration, or scale for the actual space.
For example, a boardroom table that seats twelve requires significantly more clearance than most clients anticipate. A workstation system on a regular floor plate may not adapt well to an irregular space with structural columns. Executive chairs that look proportionate in a catalogue can overwhelm a modestly sized office.
Therefore, always procure furniture against a confirmed, dimensionally accurate floor plan with layouts drawn to scale. A professional designer produces this as part of the FF&E coordination process.
Compliance and Handover Mistakes
Ignoring Permit and Compliance Requirements
In Nigeria, commercial office fit-out projects above a certain scale require permits from the relevant state planning authority. Structural changes, new electrical installations, fire suppression systems, and alterations to emergency escape routes all typically require formal approval before works begin.
Businesses that start construction without confirming their permit requirements face two specific risks. First, they may receive a stop-work order, which causes significant delay and potential penalty costs. Second, they may complete a fit-out that fails a building inspection, creating liability for the business and its directors.
Therefore, always confirm permit requirements with a qualified professional before construction starts. A reputable commercial office fit-out company in Nigeria should manage this process as a standard part of their project responsibilities.
Failing to Plan the Handover
A poor handover can create problems after an office fit-out project is completed. This is a common office fit-out handover mistake. After months of construction, some businesses accept a space without conducting a systematic snagging review. Consequently, they move staff in before defects are identified and rectified. Once the office is occupied, addressing those defects becomes significantly more disruptive and costly.
A proper handover process includes a formal snagging list completed before the move-in date, written confirmation of outstanding defects with a rectification timeline, handover of all warranties, certificates, and operating manuals for installed equipment, and a final sign-off walkthrough with the contractor.
Skipping this process may save a few hours on handover day. However, it typically costs far more in contractor disputes, prolonged defect rectification, and operational disruption once the team has moved in.
Office Fit-Out Pre-Project Checklist
Use this checklist before committing to any office fit-out in Nigeria. Completing it systematically reduces the likelihood of costly mistakes at every stage of the project.
Before Appointment
- A detailed brief covering all operational requirements has been prepared
- A realistic budget, including a 15% to 20% contingency reserve, has been approved internally
- Permit requirements for the proposed works have been confirmed with a qualified professional
- At least two or three contractors have been invited to quote against the same brief
- Contractor references from recent comparable projects have been checked
- Professional design support has been appointed before contractor procurement begins
During Design
- The space plan has been reviewed against actual workflow requirements, not just floor area
- Acoustic treatment has been incorporated into the design specifications
- Lighting design covers task lighting, ambient lighting, and accent lighting zones
- Electrical and data capacity planning has been completed by a qualified M&E engineer
- Material specifications have been reviewed for durability and climate suitability
- FF&E has been selected and procurement has already started
- All design decisions have been formally approved before construction begins
During Construction
- A master program is in place and being actively tracked
- Weekly site coordination meetings are happening with all trades present
- All design changes are formally documented and costed before approval
- Progress is being monitored against the approved program
- Permit inspections have been scheduled at the required stages
Before Handover
- A formal snagging list has been completed before the move-in date
- All outstanding defects have a confirmed rectification timeline in writing
- All warranties, certificates, and operating manuals have been received from the contractor
- The final sign-off walkthrough has been completed with the contractor present
- FF&E has been installed, checked, and confirmed against the original specification
How Oak & Teak Manages Office Fit-Out Projects in Nigeria

Many of the mistakes described above result from fragmented project management. In this model, a business manages multiple contractors without a single professional overseeing the entire process. Coordination gaps appear, variations pile up, and the budget & timeline slip.
Oak & Teak avoids this model entirely. On every commercial office fit-out project in Nigeria, Oak & Teak provides a single point of accountability across design, construction, and procurement. The same team that produces the design brief also manages the contractor program, coordinates trades, oversees FF&E procurement, and manages the handover.
For clients across banking, corporate, hospitality, and executive office sectors in Lagos, Abuja, and Port Harcourt, this integrated approach has consistently delivered projects on budget and on program, without the coordination failures that cause most fit-out mistakes. You can explore completed commercial projects at the Oak & Teak Commercial Portfolio.
Also, if your current office is showing signs that it needs a redesign rather than a full fit-out, read 10 Signs Your Office Needs a Redesign and What It Is Costing You to identify the right intervention for your situation.
For a full comparison between office renovation and office fit-out, read Office Renovation vs Office Fit-Out in Nigeria: Which Is Right for Your Business? to understand which path matches your commercial needs.
For office fit-out services in Nigeria or a professional consultation on your next commercial project, book a consultation with Oak & Teak or explore our Interior Fit-Out service page.
Follow Oak & Teak on Instagram and LinkedIn for commercial project updates and workplace design insights from across Nigeria.
Frequently Asked Questions
Q: What are the most common office fit-out mistakes?
A: The most common mistakes include starting construction without a detailed brief, setting an unrealistic budget without a contingency reserve, leaving FF&E procurement too late, choosing a contractor based on price alone, making design changes mid-project, and skipping acoustic and electrical infrastructure planning. Each mistake adds cost and time to the project and most are entirely avoidable with proper planning.
Q: What causes office fit-out projects to go over budget?
A: The most common causes of office fit-out cost overruns are an inadequate contingency reserve, late design changes that require demolition and reinstatement work, incomplete contractor scopes that exclude key work items, poor trades coordination that creates rework, and FF&E procurement delays that force expensive alternatives. A realistic initial budget that accounts for these risks is the most effective preventive measure.
Q: Why do office fit-out projects get delayed?
A: Office fit-out delays most commonly result from late design decisions being made during construction, poor coordination between trades creating dependency conflicts, FF&E items with long lead times arriving after the planned move-in date, permit or compliance issues that trigger stop-work orders, and design changes approved without assessing their impact on the program.
Q: How can businesses prevent office fit-out delays?
A: Businesses can prevent delays by completing and approving the design before construction starts, integrating FF&E procurement into the design phase, appointing a professional project manager to maintain a master program, running weekly site coordination meetings, and confirming permit requirements before works begin. Starting the planning process at least 16 weeks before the intended move-in date also creates the time needed to manage each phase properly.
Q: Should I hire an office fit-out company or manage the project myself?
A: For commercial fit-out projects above a modest scale, a professional office fit-out company consistently delivers better outcomes than self-managed projects. Managing multiple trades without professional oversight creates coordination gaps, disputed variations, quality failures, and budget overruns that typically cost more than the professional fees saved. A competent fit-out company provides a single point of accountability across design, construction, and procurement.
Q: What should I ask an office fit-out contractor before hiring them?
A: Before hiring any contractor, ask for references from recent commercial projects at a comparable scale, confirm who will supervise the site day to day, ask how they manage variations and changes, request a full breakdown of what their quotation includes and excludes, and ask how they coordinate between trades. A contractor who cannot answer these questions clearly is unlikely to manage the project reliably.
Q: What are the biggest office space planning mistakes?
A: The most common space planning mistakes are placing meeting rooms adjacent to collaborative or noisy work zones, creating circulation routes that cut through quiet work areas, failing to account for structural columns in workstation layouts, designing a layout that has no flexibility for future growth, and ignoring natural light distribution when positioning workstations.
Q: What should be included in an office fit-out budget?
A: A complete office fit-out budget should include professional design fees, structural and demolition works, mechanical and electrical installation, partitioning and joinery, flooring, ceiling works, lighting, FF&E procurement and installation, branding and graphics, technology infrastructure, and a contingency reserve of 15% to 20%. Omitting any of these categories creates an incomplete budget that will require revision during the build.
Q: How can businesses avoid expensive changes during an office fit-out?
A: The most effective way to avoid expensive mid-project changes is to complete design to a sufficient level of detail before construction begins. This requires adequate time for the brief and design phases, formal design approval by all stakeholders before construction starts, and a clear variation process that costs and documents every change before approving it.
Q: What should I check before starting an office fit-out?
A: Before starting a fit-out, confirm that a detailed brief has been prepared, a realistic budget with a contingency reserve has been approved, permit requirements have been confirmed, the designer and contractor have been appointed, FF&E procurement has started, and all design decisions have been formally approved. Rushing any of these steps consistently leads to the mistakes described in this guide.