
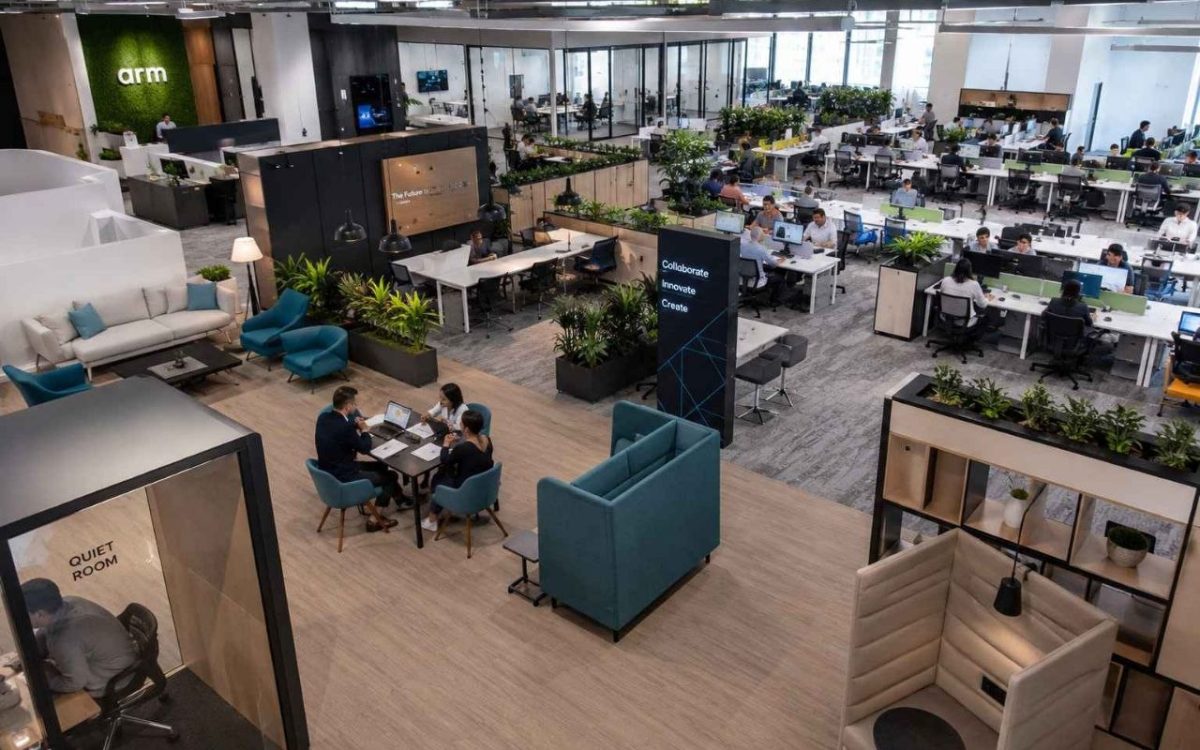
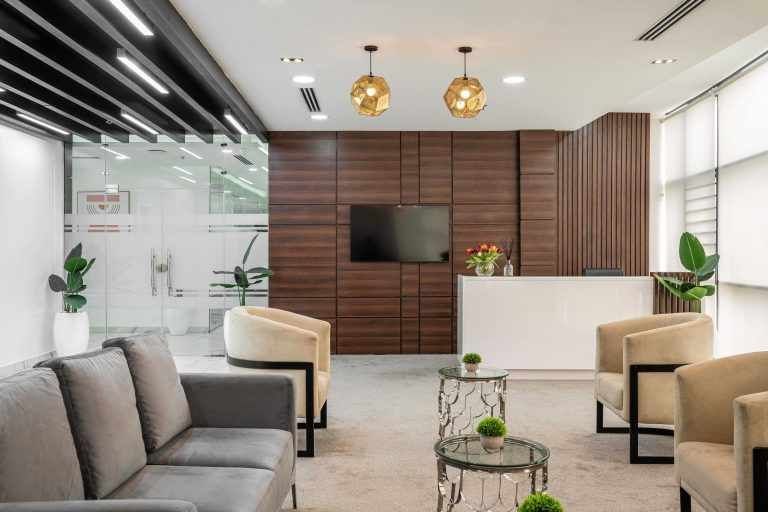
Last month, I stopped by a friend’s new office to deliver a document before heading to another appointment. From the reception area, everything looked impressive. The furniture was brand new. The walls were freshly finished. And the space gave the impression that no expense had been spared. My first thought was: this company has done well.
As I waited, however, the cracks began to show. The receptionist struggled to find a comfortable place for visitors to sit. Staff walked back and forth across the office to use the printer. A meeting started late because there were not enough power outlets in the boardroom. One employee stood by the window to get a stronger internet signal for a client call. The office looked beautiful. However, it did not actually work well. You can see examples of what a well-planned office feels like on the Oak & Teak Instagram page
On my way out, my friend laughed and said something that has stayed with me ever since. “If I knew then what I know now, I would have planned this office differently.” The company had invested millions of naira in the space. Yet simple planning mistakes were costing them time, productivity, and daily frustration.
That experience explains why great corporate office interior design in Nigeria goes far beyond attractive furniture or stylish finishes. The best offices do not just look professional. They help people work efficiently. Beyond improving productivity, they support business growth. At the same time, they reflect the company’s brand. Most importantly, they create an environment where employees and clients immediately feel the difference.
What Is Corporate Office Interior Design?
Corporate office interior design covers the full process of planning, designing, and delivering a professional workspace. It must serve the people who work in it. It must also represent the business at the highest standard.
However, it goes well beyond furniture selection and paint colours. A professional office interior design project in Nigeria covers space planning, lighting design, acoustic treatment, brand integration, material specification, FF&E procurement, and project management from brief to handover.
The distinction matters greatly. Many businesses commission a refurbishment and receive a visually updated space. Without professional design direction, though, they miss the deeper elements that make a workspace genuinely high-performing. For businesses in Lagos, Abuja, and Port Harcourt investing millions in a new or upgraded office, the difference between surface-level styling and professional corporate office interior planning in Nigeria can determine whether that investment delivers lasting value.
Why Your Office Is a Business Asset, Not Just a Space
Many organisations view the office as an overhead cost. However, the most competitive companies in Nigeria treat it as a strategic asset. The right corporate office design in Nigeria pays dividends in productivity, client confidence, and talent retention that far exceed the initial investment.
How Office Design Affects Employee Productivity
The physical environment directly affects how people think, focus, and collaborate. You do not need a research paper to confirm this. Think about the last time you worked in a space that felt uncomfortable, noisy, or poorly lit. Productivity suffers in that environment without any single identifiable cause.
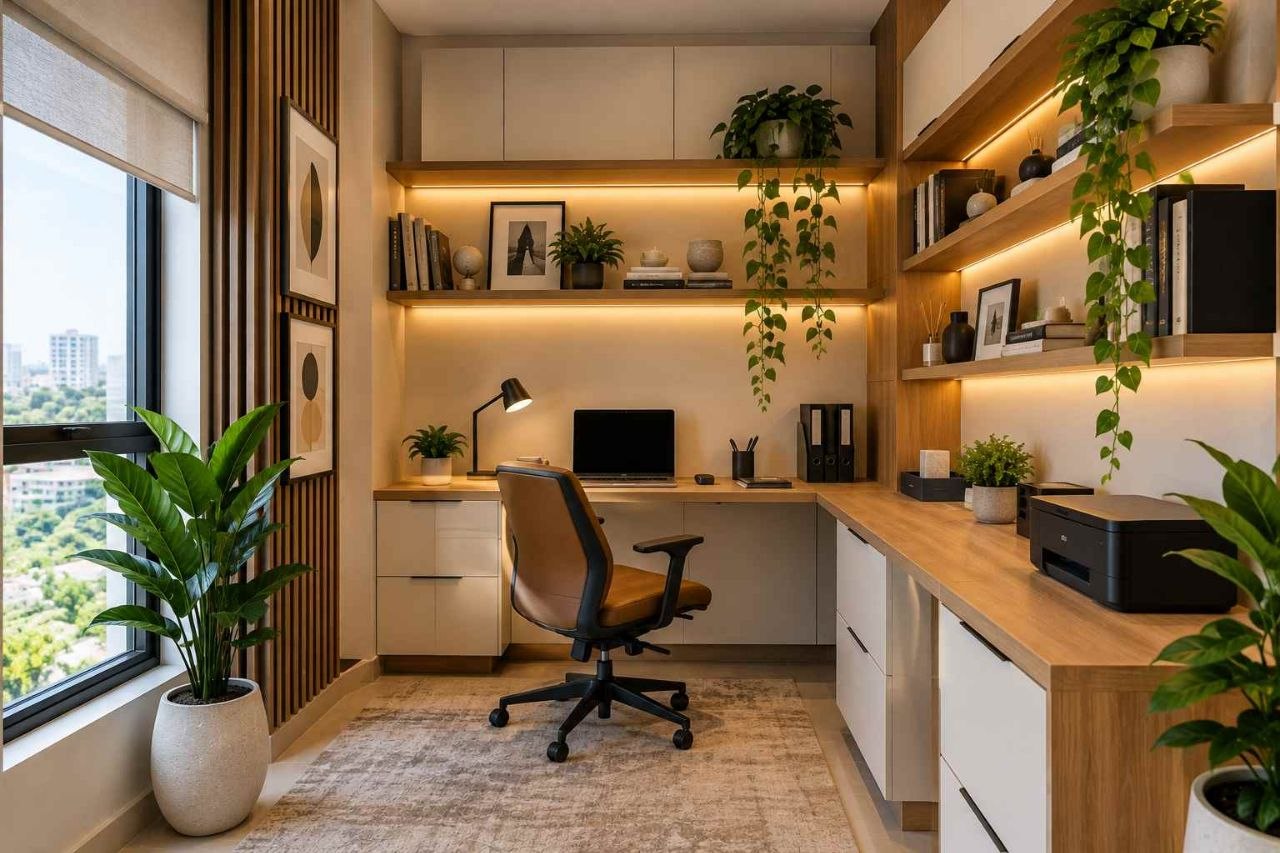
A well-executed corporate workspace design in Nigeria systematically removes those friction points. Quiet zones are strategically separated from collaboration areas, helping employees stay focused. Ample natural light supports comfort and well-being throughout the workday. Meeting rooms also receive the acoustic treatment needed for productive conversations. Each of these design decisions contributes to measurable productivity gains throughout the working week.
For large organisations operating across multiple floors or sites, the effect compounds. A consistent, well-planned modern corporate office design across all locations also signals to employees that the business takes their working environment seriously. That message is not lost on performance or morale.
Client Perception and Brand Confidence
Your office is a brand statement. Every client who walks into your reception area forms an immediate judgment about your business before a single word is spoken.
Therefore, the standard of your corporate office interiors in Nigeria directly affects client confidence. A space that looks polished and intentionally designed communicates that the business behind it operates to the same standard. Conversely, a tired or mismatched environment, however capable the team behind it, creates an impression that undermines trust from the moment of entry.
For financial institutions, professional services firms, and corporate organisations, this perception dynamic is not abstract. It influences whether a prospective client signs a contract, whether a partner takes a meeting seriously, and whether senior talent accepts an offer. Follow Oak & Teak on LinkedIn to see how corporate projects are designed to build this kind of confidence from the ground up.
Talent Attraction and Retention
Top candidates evaluate their potential employer’s office environment during the interview process. An outdated or poorly designed workspace signals a company that does not invest in its people. A modern, well-planned executive office interior design in Nigeria signals the opposite.
Similarly, retention is influenced by the daily experience of the workspace. Poor lighting, inadequate meeting facilities, noisy open-plan layouts, and uncomfortable furniture create ongoing dissatisfaction. Over time, that dissatisfaction drives talented employees toward competitors who offer a better environment.
The cost of replacing a senior employee typically exceeds the cost of designing a workspace that encourages them to stay. Therefore, business office interior design in Nigeria is a strategic investment in staff retention.
What Makes a Modern Corporate Office in Nigeria?
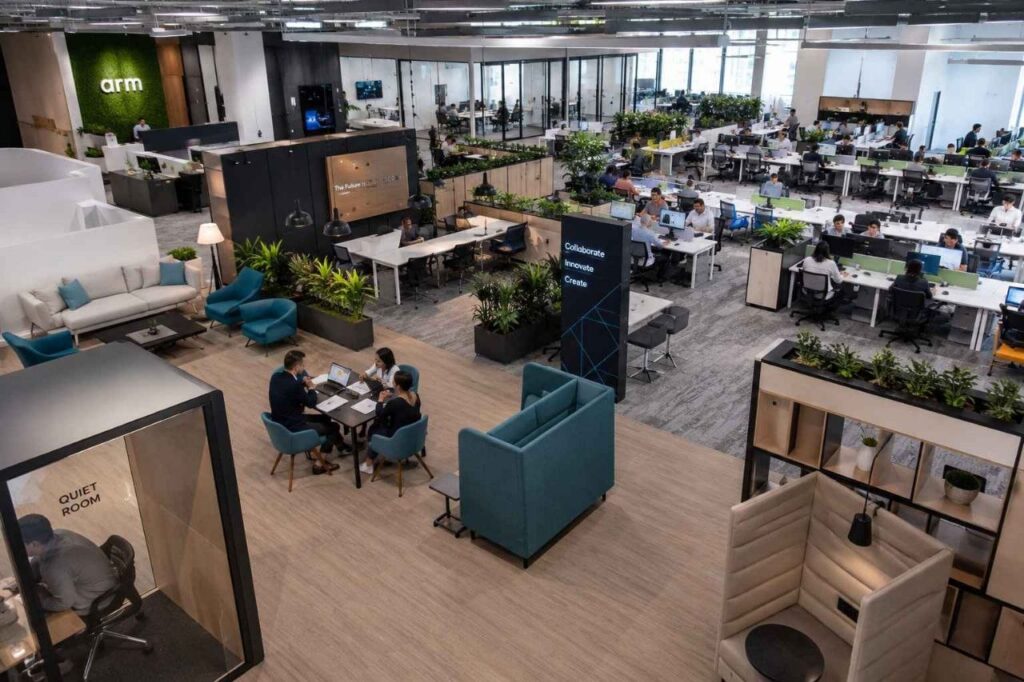
A modern corporate office design in Nigeria combines thoughtful space planning, well-engineered systems, and brand-driven aesthetics into a single coherent environment. Each element listed below speaks directly to how the space performs and how it is perceived.
Space Planning and Zoning
The foundation of any successful corporate office space planning in Nigeria is a well-considered floor plan. This goes beyond arranging desks. It means understanding how the business actually operates and designing the physical environment to support those workflows.
Modern corporate offices in Nigeria use activity-based zoning. Specifically, they separate focused work areas from collaboration zones. They create dedicated breakout spaces for informal conversations. They provide formal meeting rooms with appropriate acoustic and AV specifications. And they design reception areas that represent the brand without wasting valuable floor space.
For growing companies, good space planning also builds in flexibility. Demountable partitions, modular furniture systems, and structured cable management allow the layout to evolve without requiring a full renovation. To see how Oak & Teak approaches commercial space planning in practice, browse the Oak & Teak Instagram.
Lighting Design
Good lighting is one of the most underestimated elements of corporate office design for productivity. Yet it directly affects employee focus, energy levels, and how the space photographs for marketing and client purposes.
A professional lighting design for a corporate office typically includes three layers. First, ambient lighting provides the general illumination level across the floor. Second, task lighting supports focused work at desks and workstations. Third, accent lighting highlights architectural features, brand elements, and key reception areas.
Colour temperature also matters. Cooler white light supports alertness in primary work areas, while warmer tones create a more comfortable atmosphere in breakout and informal zones. A professional office interior design in Nigeria uses different lighting strategies for each zone rather than relying on a one-size-fits-all approach across the entire floor.
Boardroom and Meeting Room Design
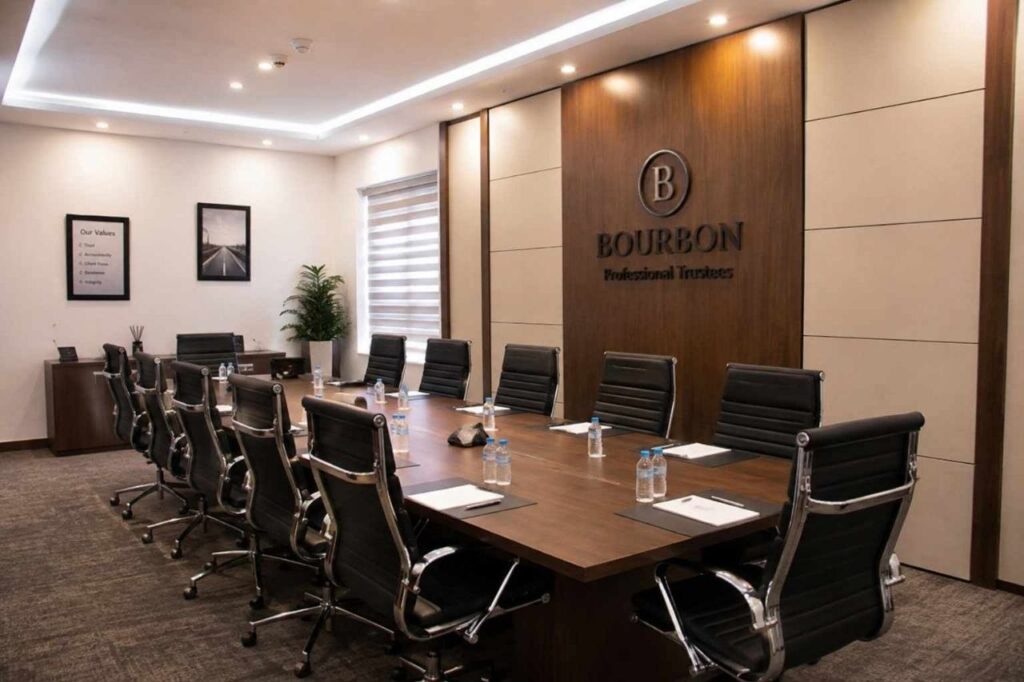
The boardroom is often the most scrutinised space in any corporate office. For many clients and partners, it is the first space they experience in depth. It therefore carries a disproportionate responsibility as a brand and confidence signal.
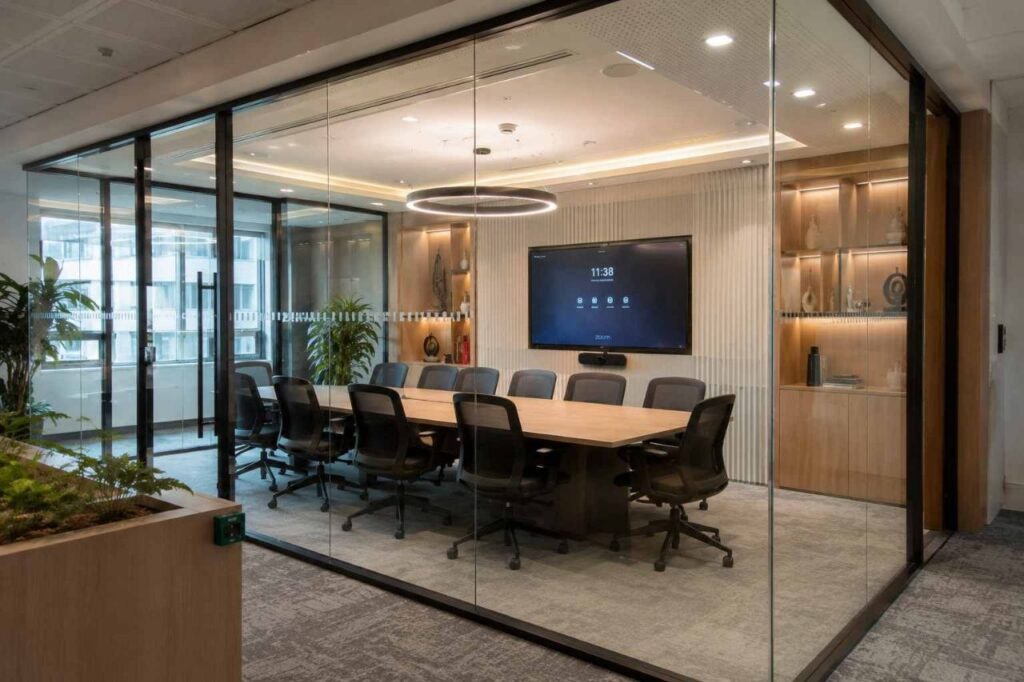
A well-designed boardroom interior design in Nigeria includes appropriate furniture scale for the room size, integrated AV and connectivity, acoustic wall and ceiling treatment, controlled lighting with dimming capability, and a finish level that matches or exceeds that of the reception area.
For smaller meeting rooms, the priority shifts to acoustic performance and flexibility. Glass-fronted meeting rooms with acoustic interlayers allow visibility across the office while maintaining the separation needed for confidential conversations.
Acoustic Planning
Noise is one of the most consistent productivity complaints in open-plan offices. In Nigerian corporate environments, where open-plan layouts are now standard, poor acoustic planning affects concentration, communication quality, and employee well-being.
Effective acoustic planning includes ceiling baffles or panels, carpet or textile flooring in primary work zones, soft-furnishing specifications in breakout areas, and acoustic partition screens between desks. None of these interventions is visually disruptive. However, they cost significantly less when incorporated at the design stage than when retrofitted after occupation.
Brand Integration and Finishes
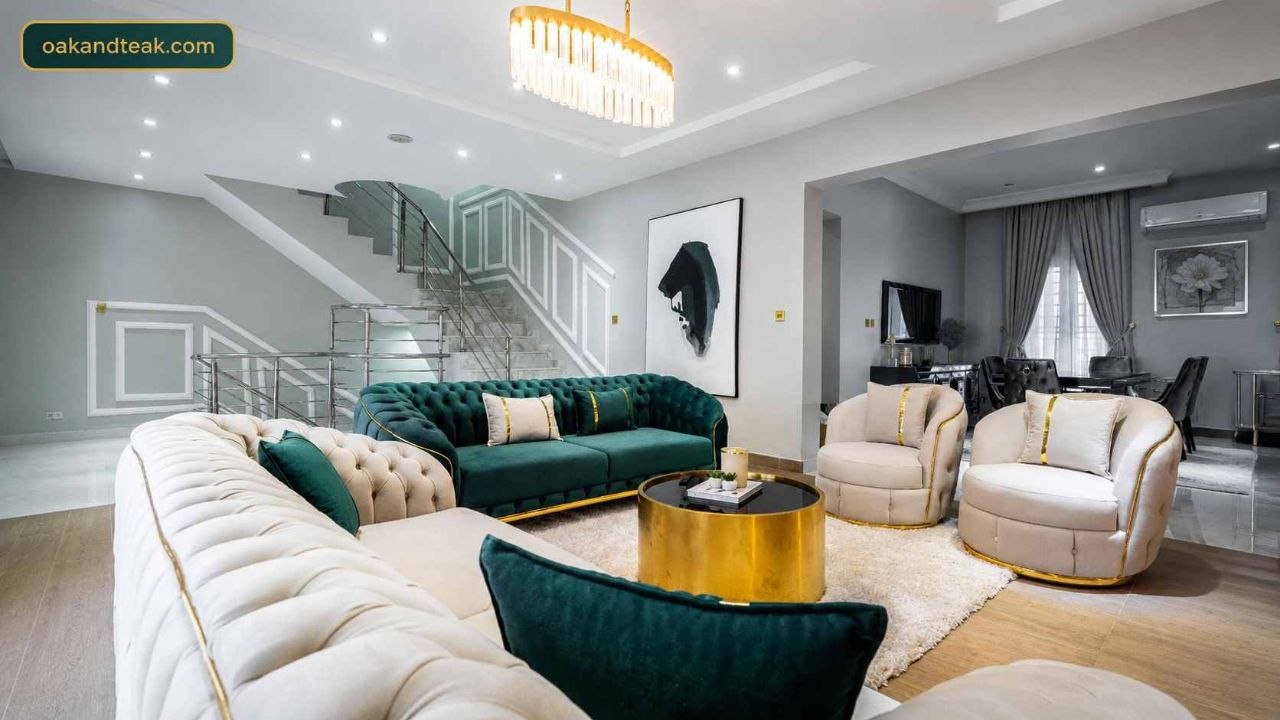
The strongest corporate office interiors in Nigeria reflect the company’s identity without turning the workspace into a logo gallery. Effective brand integration uses colour palettes drawn from the brand guidelines, material selections that align with the company’s market positioning, and spatial elements such as feature walls, reception joinery, and branded graphics that reinforce identity without overwhelming the environment.
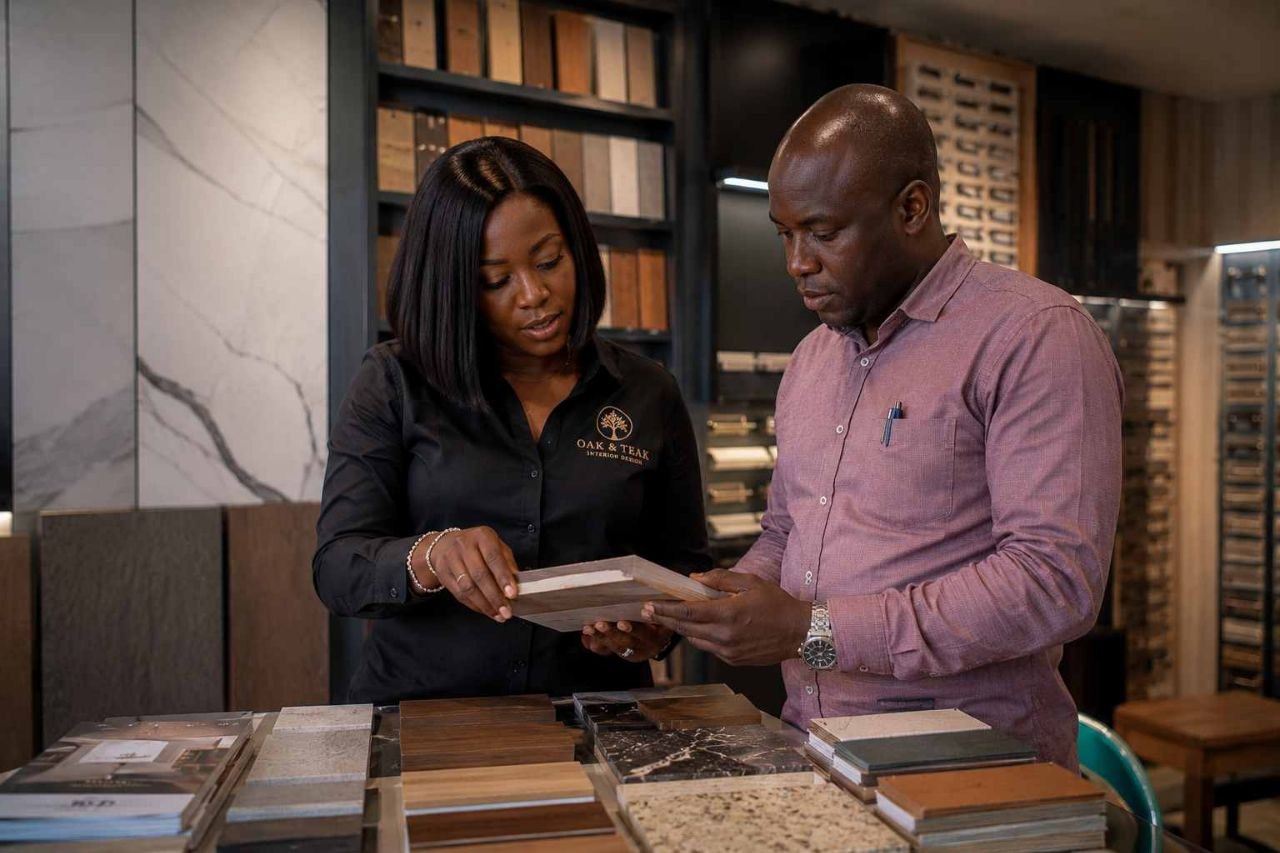
For premium professional services and financial sector clients, material specification communicates quality and permanence. For technology and creative organisations, it communicates dynamism and a forward-thinking culture. A corporate office design company in Nigeria selects finishes that serve both the brand and the operational environment rather than simply those that impress in a showroom.
| Design Element | What It Delivers | Impact on Business |
|---|---|---|
| Space planning and zoning | Supports workflow and reduces daily friction | Very High |
| Layered lighting design | Improves focus, wellbeing, and client perception | High |
| Acoustic treatment | Reduces noise and increases concentration | High |
| Boardroom specification | Builds client and partner confidence | Very High |
| Brand integration | Reinforces company identity in every interaction | High |
| FF&E specification | Balances aesthetics, durability, and climate suitability | High |
| Technology integration | Supports productivity and modern connectivity needs | High |
What to Consider Before Starting a Corporate Office Design Project
A corporate office interior design project in Nigeria will only deliver its full value when the right preparation precedes it. These three considerations shape the outcome before a single line is drawn.
Define Your Brief Before Anything Else
Every successful corporate office interior planning project in Nigeria starts with a detailed brief. This document defines the number and type of spaces required, the operational workflows the design must support, the brand standards to apply, the budget envelope, the timeline, and the quality standard expected at completion.
Without a brief, designers and contractors make assumptions. Those assumptions accumulate into misaligned outcomes and expensive revisions. A business that invests time in the brief at the outset consistently spends less on rework throughout the project.
For practical guidance on how communication shapes project outcomes, read Why Interior Design Communication Can Make or Break Your Project in Nigeria.
Set a Realistic Budget with Contingency
Budget planning is frequently the area where corporate office design projects in Nigeria go wrong from the start. Decision-makers set a figure based on a perceived ceiling rather than what the scope actually requires.
A professional office design consultation in Nigeria produces a realistic cost framework early in the process. This prevents the common pattern of beginning at one specification level and being forced to reduce quality mid-project due to budget constraints.
Always allocate a contingency reserve of 15% to 20%. In Nigeria, material costs fluctuate with currency movements. Structural conditions in older buildings frequently differ from initial expectations. A contingency reserve protects the project when variables change. For a full guide to budget management, read Interior Design Project Budget in Nigeria: How to Plan, Manage, and Protect Your Money.
Plan Your Timeline Backwards from Move-In
A corporate office interior design process in Nigeria for a medium-sized office of 300 to 600 square meters typically takes 14 to 20 weeks from brief to handover. Large headquarters and multi-floor projects take significantly longer.
Therefore, plan backwards from your intended move-in date. Add time for design, contractor procurement, material sourcing, construction, FF&E installation, and snagging. Starting the process at least 18 to 20 weeks before the intended occupancy date reduces pressure at every phase.
Also, involve your procurement team early. FF&E lead times for bespoke or imported items can extend to 12 to 16 weeks. For a detailed look at how professional procurement works, follow the Oak & Teak process on LinkedIn and read Inside an FF&E Procurement Plan: The Oak & Teak Method.
How Much Does Corporate Office Interior Design Cost in Nigeria?
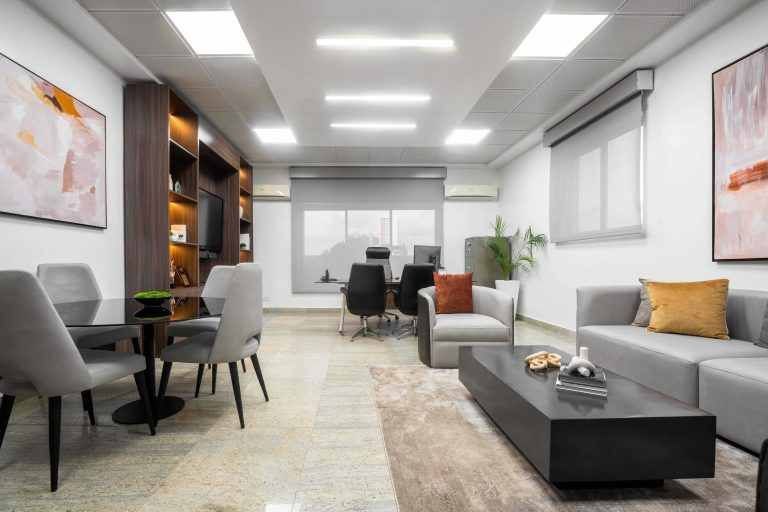
Corporate office interior design costs in Nigeria vary significantly based on project scope, specification level, and the existing condition of the space. The table below provides indicative market ranges for 2026.
| Specification Level | Indicative Cost per Sqm | Typical Scope |
|---|---|---|
| Standard corporate | ₦35,000 to ₦65,000 per sqm | New layout, standard finishes, basic branding |
| Mid-range premium | ₦65,000 to ₦120,000 per sqm | Enhanced finishes, custom joinery, full FF&E |
| Premium corporate | ₦120,000 to ₦250,000+ per sqm | Bespoke specification, high-end FF&E, full brand integration |
Professional design fees typically range from 8% to 15% of the total project cost. Include project management, permit costs, and a contingency reserve of 15% to 20% in your overall budget.
These figures are indicative. For an accurate corporate office interior design cost in Nigeria, a professional consultation is always more reliable than published benchmarks. Each project has specific conditions that significantly affect the final figure.
To understand how professional design investment delivers commercial return, read Can an Interior Designer Save You Money? Here Is Exactly How.
The Corporate Office Interior Design Process in Nigeria
A professional office interior design process in Nigeria follows a structured sequence. Each phase depends on the one before it. Skipping or compressing any phase consistently creates problems downstream.
| Phase | Key Activities | Typical Duration |
|---|---|---|
| 1. Brief and Consultation | Define operational requirements, budget, and timeline | 1 to 2 weeks |
| 2. Concept Design | Space planning, moodboards, initial layout options | 2 to 3 weeks |
| 3. Detailed Design | Full specifications, FF&E selections, technical drawings | 3 to 4 weeks |
| 4. Contractor Procurement | Tender, evaluation, and appointment of build team | 2 to 3 weeks |
| 5. Construction and Fit-Out | Demolition, M&E, partitioning, finishing works | 6 to 12 weeks |
| 6. FF&E Installation | Furniture delivery, installation, and dressing | 1 to 2 weeks |
| 7. Snagging and Handover | Quality check, defect rectification, final sign-off | 1 week |
Therefore, a medium-sized corporate project runs between 16 and 27 weeks from the first meeting to handover. Large headquarters projects take longer. For a deeper understanding of what a professional design and fit-out service includes at each stage, read What an Office Interior Fit-Out Company Does and How to Choose the Right One.
Also, if your current office is showing signs that it needs professional intervention before a full redesign is committed, read 10 Signs Your Office Needs a Redesign And What It Is Costing You first.
Should You Hire a Corporate Office Interior Designer in Nigeria?
For corporate office design in Nigeria projects beyond a modest scale, hiring a professional designer is a worthwhile investment. More importantly, professional design helps businesses avoid costly mistakes before they happen.
A professional corporate office interior designer in Nigeria prevents costly decisions before they are made, not after. They identify space planning conflicts before construction starts. They also specify materials that perform well in the Nigerian climate. In addition, they manage trade coordination to prevent delays and rework that inflate self-managed project budgets.
Also, a professional designer builds accountability into the process. Every decision is documented. Each variation is costed before approval. Suppliers are measured against confirmed specifications to maintain quality throughout the project. This discipline is difficult to maintain without professional oversight and nearly impossible to recreate after a project has already gone wrong.
If you are evaluating whether a fit-out, renovation, or full redesign is the right starting point, read Office Renovation vs Office Fit-Out in Nigeria: Which Is Right for Your Business? and Office Fit-Out Mistakes That Cost Companies Money before committing to a path.
How Oak & Teak Designs Corporate Offices Across Nigeria
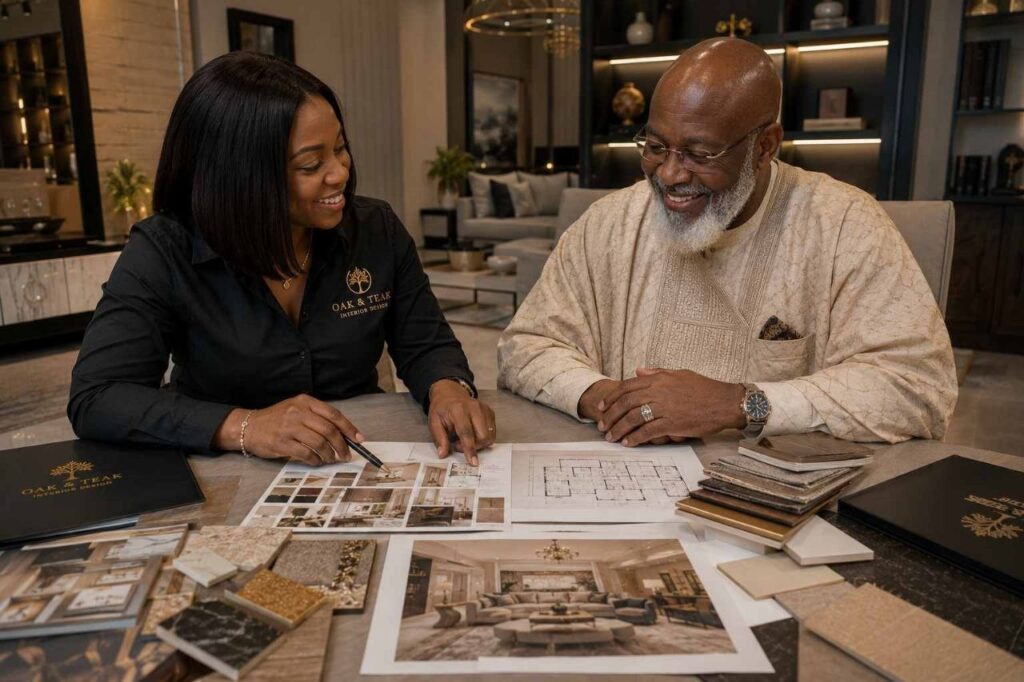
Oak & Teak brings together corporate office interior design expertise, commercial construction capability, and FF&E procurement under a single professional structure. On every project across Lagos, Abuja, and Port Harcourt, the same team that creates the design brief also manages the contractor program, coordinates trades, oversees procurement, and manages the handover.
This integrated model eliminates the coordination gaps that typically cause delays and budget overruns on commercially managed projects. It also gives clients a single point of accountability across the entire project lifecycle, from the first design conversation to the day the keys are handed over.
Oak & Teak’s commercial portfolio includes bank branches, executive office environments, corporate headquarters, and multi-floor fit-outs across Nigeria. Each project begins with a thorough brief, a clear design concept, and a professional assessment of the budget and timeline before any commitment is made.
Follow Oak & Teak on Instagram to see completed corporate projects, design process insights, and workplace transformation case studies from across Nigeria. You can also explore our Commercial Portfolio to view completed commercial projects.
For corporate office interior design services in Nigeria, book a professional consultation below. The first step is a conversation, not a commitment.
Book a consultation with Oak & Teak to discuss your corporate office project and receive a professional brief, timeline, and cost framework.
Explore our Commercial Interior Design service page to understand the full scope of what Oak & Teakdelivers on corporate office projects in Nigeria.
Also view the Oak & Teak Commercial Portfolio and follow us on Instagram and LinkedIn for live project updates and design process insights.
Frequently Asked Questions
Q: What is corporate office interior design?
A: Corporate office interior design is the professional process of planning, designing, and delivering a workspace that serves both the people who use it and the business it represents. It covers space planning, lighting design, acoustic treatment, material specification, brand integration, FF&E procurement, and full project management from brief to handover. It goes well beyond furniture selection and aesthetic styling.
Q: Why is corporate office interior design important?
A: A well-designed corporate office directly affects employee productivity, client perception, and talent retention. It supports the daily workflows of the business, reinforces the company brand in every client interaction, and creates an environment where people want to work. For businesses investing millions of naira in a workspace, professional design is what converts that investment into measurable business value.
Q: How much does corporate office interior design cost in Nigeria?
A: Corporate office interior design costs in Nigeria range from approximately ₦35,000 to ₦65,000 per square metre for a standard corporate specification to ₦120,000 to ₦250,000 or above per square metre for a premium bespoke environment. Professional design fees typically add 8% to 15% of the total project cost, and a contingency reserve of 15% to 20% should also be budgeted. For an accurate figure for your specific project, a professional consultation is the most reliable starting point.
Q: How do you design a productive corporate office?
A: A productive corporate office starts with a clear brief that reflects how the business actually operates. Effective design zones the floor plan around different work modes, provides appropriate natural and artificial lighting in each zone, incorporates acoustic treatment to reduce noise, integrates technology infrastructure at the correct density, and plans FF&E specifications around durability and climate suitability. Each element supports workflow rather than simply looking impressive.
Q: How long does a corporate office interior project take in Nigeria?
A: A corporate office interior project for a medium-sized office of 300 to 600 square metres typically takes between 16 and 27 weeks from the initial brief to final handover. This includes design, contractor procurement, construction, FF&E installation, and snagging. Large headquarters and multi-floor projects take longer. Starting the process at least 18 to 20 weeks before the intended move-in date reduces pressure on every phase.
Q: Should I hire an interior designer for my corporate office?
A: Yes, for any corporate office investment above a modest scale. A professional interior designer prevents costly decisions before construction begins, manages trades coordination to avoid delays and rework, and maintains design quality throughout the project. The professional fees are consistently recovered through reduced scope changes, better procurement outcomes, and a finished space that does not require early revisiting.
Q: How do I choose a corporate office interior design company in Nigeria?
A:Look for a company with verified commercial portfolio experience at your project scale, a clear integrated service covering design, project management, and procurement, a structured process for managing client communication and variation approvals, and references from recent comparable projects. Avoid companies that quote without a detailed brief, offer significantly lower prices than the market without explanation, or cannot clearly explain who will manage your project day to day.
Q: What is included in corporate office interior design services?
A:A full corporate office interior design service typically includes space planning, concept design, detailed design and specification, material and FF&E selection, contractor procurement support, construction oversight, trades coordination, FF&E procurement and installation management, and handover. Some companies also include permit management, acoustic engineering consultation, and technology infrastructure planning within a turnkey service model.
Q: What is the difference between office fit-out and corporate office interior design?
A:An office fit-out refers specifically to the construction and installation process of making an empty or shell space ready for occupation. Corporate office interior design is the broader professional service that covers the design brief, concept, specifications, and project management, within which a fit-out is one delivery component. A professional corporate office interior design company manages both the design and the fit-out under a single point of accountability.



1 Comment
[…] so you get daylight without glare on the screen. It’s the same principle that shapes how great corporate workspaces are planned for productivity, just scaled down to a single […]