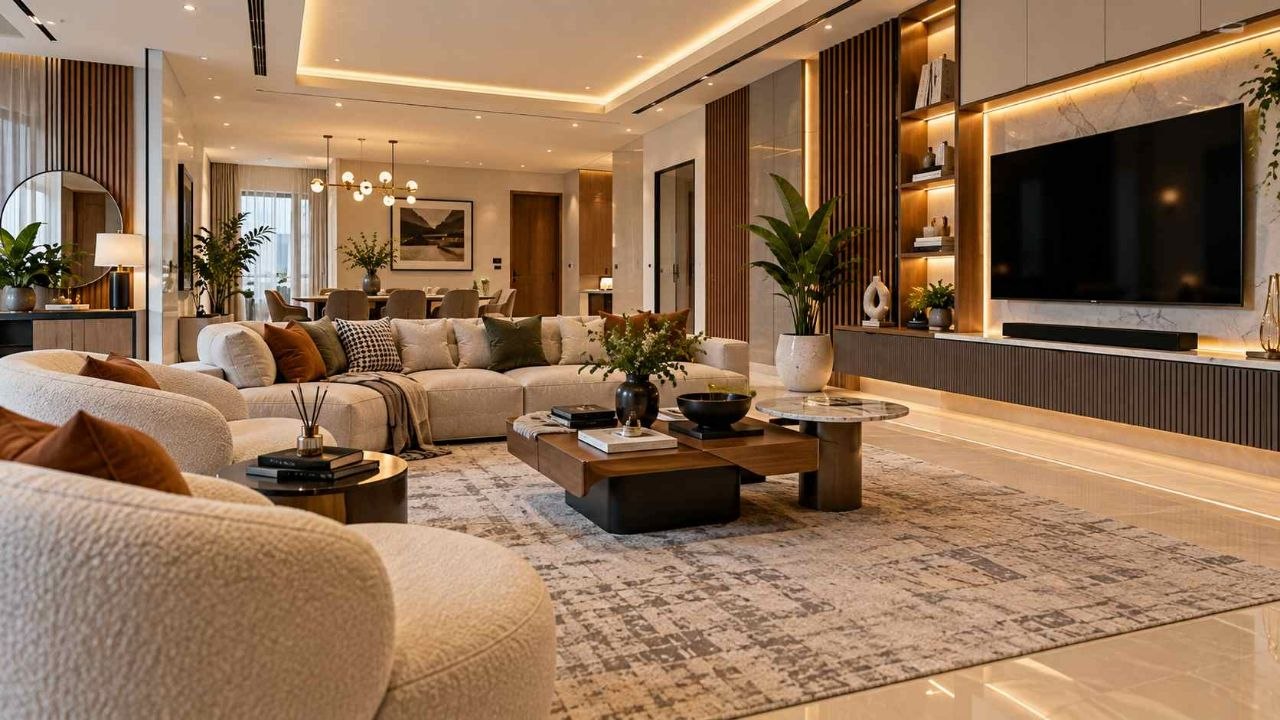
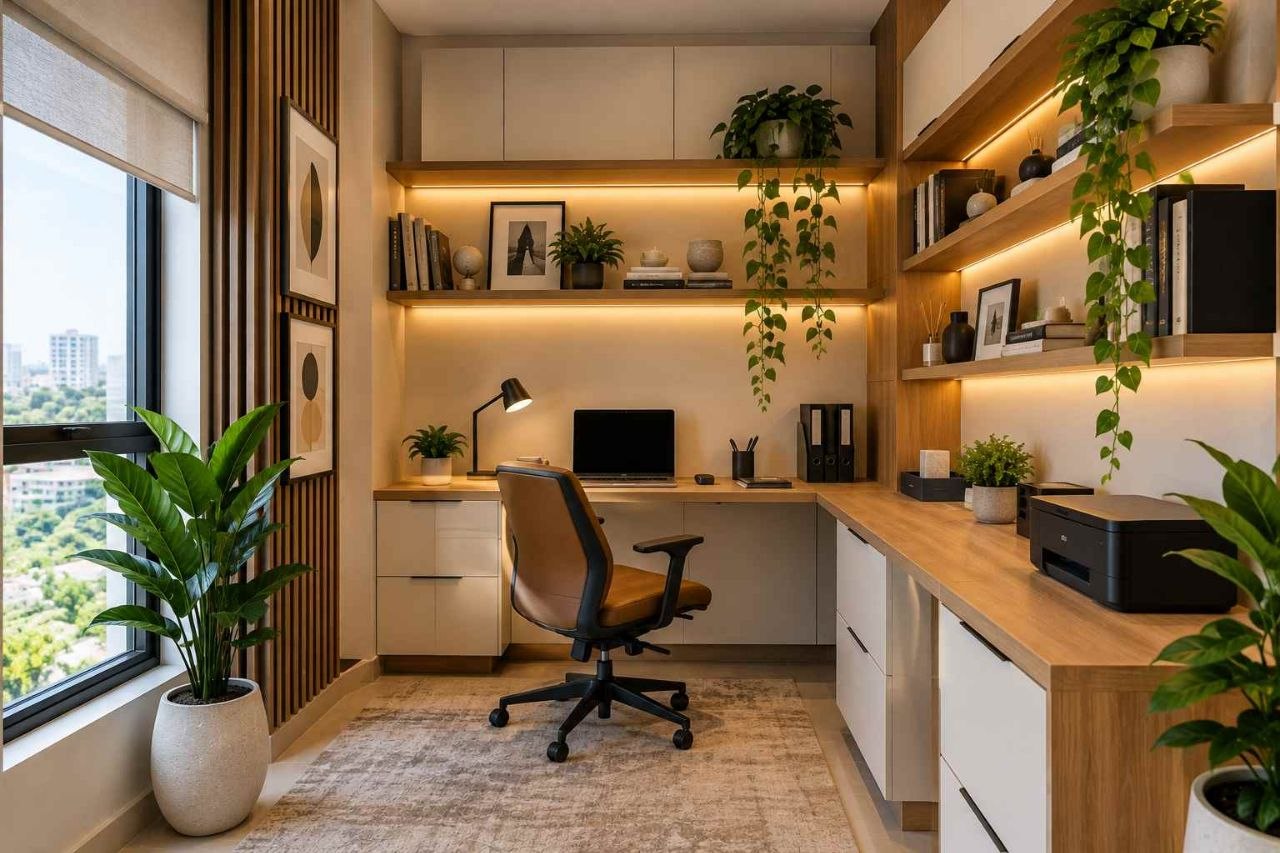
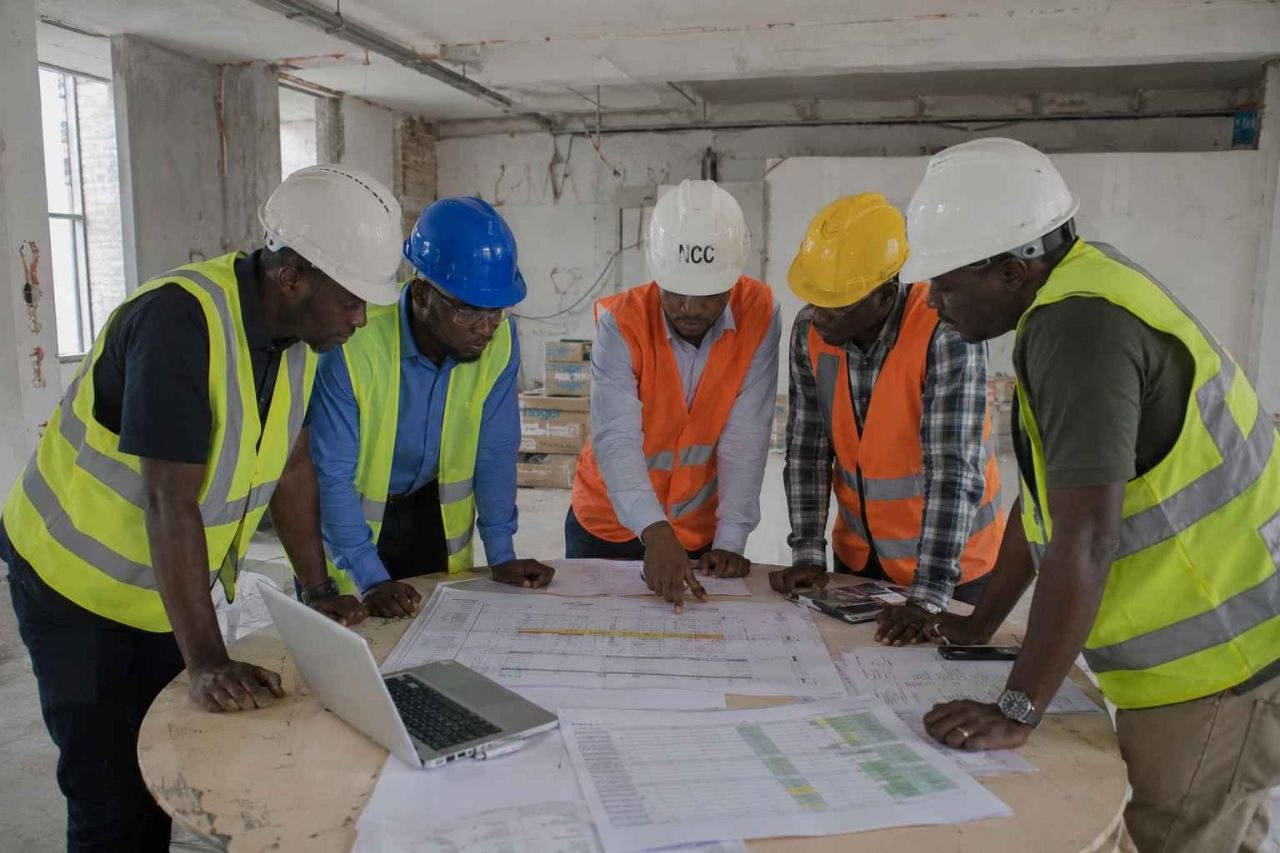
You finally landed the meeting with that client, the one you’ve been chasing for months. Tomorrow at 10am, they’re coming to your Victoria Island office to go through the contract. You spent the night before perfecting the pitch deck, but not once did it cross your mind to look around the office itself.
They arrive. Reception looks fine at a glance, but as they walk through to the meeting room, you start noticing things you’d stopped seeing months ago: the worn carpet near the doorway, a stray cable taped along the skirting board, mismatched chairs around the table, a fluorescent light flickering faintly overhead. Your client doesn’t say a word; they glance around quietly, taking it all in.
The meeting itself goes well, your answers are sharp, the proposal is solid, and the numbers make sense. Three days later, they went with a competitor. There was no specific reason given. You can’t help wondering if it came down to something unspoken: the cramped meeting room, the screen that lagged because of outdated cabling, the quiet sense that your business hadn’t quite kept up with itself.
Maybe that feeling is familiar. Your team is excellent, your service is solid, but your office isn’t telling that story, and most business owners don’t realize it until it’s already cost them a client, a hire, or a deal. This guide walks you through the clearest signs your office needs a redesign, so you catch them before they cost you the next one.
What Are the Most Common Signs Your Office Needs a Redesign?
Question:How do I know if my office needs a redesign?
Answer:You’ll usually notice it through a combination of clues, declining productivity, employee complaints, an outdated look, or simply outgrowing your current layout. Any one of these alone is worth a closer look; several together are a clear signal.
Most office redesign signs build up slowly. No single Monday morning announces that your outdated office design is costing you money; it shows up gradually, in missed deadlines, quiet resignations, and client meetings that don’t quite land the way they used to.
Below are the 10 clearest office renovation signs to watch for, followed by what each one is really costing your business.
Is Your Office Layout Hurting Productivity?
Question:Does office design affect employee productivity?
Answer:Yes, poor layout, noise, and inefficient traffic flow are consistently linked to lower employee productivity, more interruptions, and slower task completion.
This is usually the first of the office layout problems that surfaces. If desks are crammed together, walkways double as meeting spots, or noise from one corner disrupts the whole floor, you’re looking at classic productivity issues in office layout.
Watch for these specific symptoms:
- Frequent complaints about noise or being unable to concentrate
- Teams working from cafes or home “to actually get things done”
- Long walking distances between teams that collaborate often
These are clear signs that the office layout is reducing productivity and affecting workplace efficiency across the whole organization, not just one department.
Does Your Office Feel Outdated?
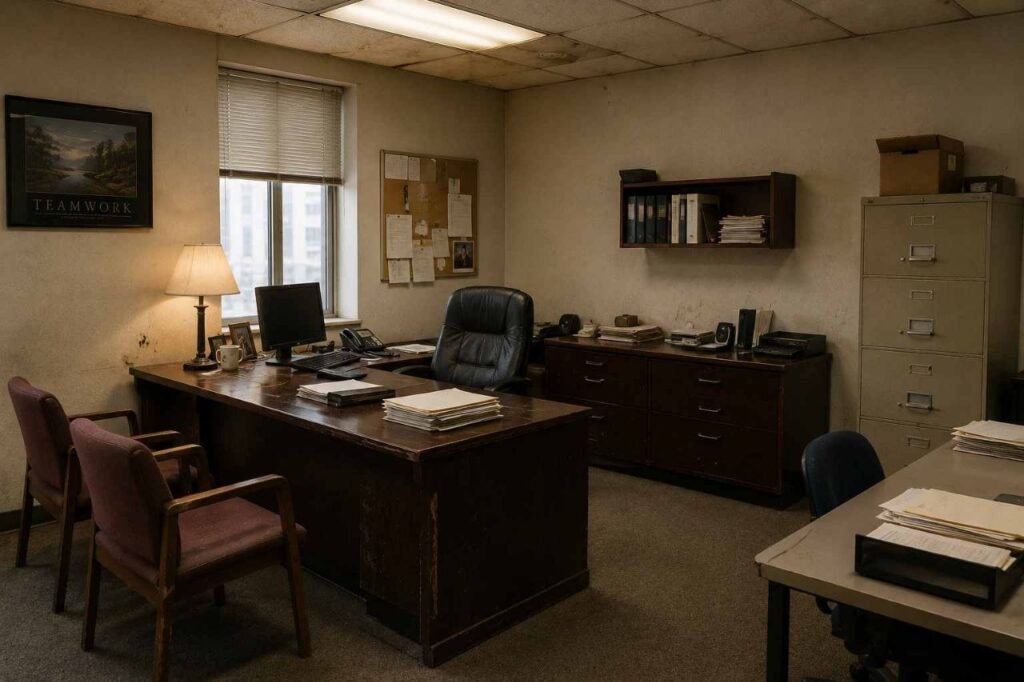
Question:What makes an office feel outdated?
Answer:Worn furniture, dated colour schemes, poor lighting, visible wear, and a layout that hasn’t evolved with how your team actually works all contribute to an office feeling outdated.
An outdated office design doesn’t need to be old to feel old. A space can be five years old and already feel behind, especially if your team, your client base, or your way of working has changed since it was first set up.
This is where office modernization comes in: updated lighting, better material choices, and a layout that reflects how people actually work today not how the office was designed a decade ago.
If new furniture is part of your modernization plan, take it slow; many of the same furniture-buying mistakes Nigerian homeownersmake apply just as much to offices. Measuring first and planning in phases avoids the same costly redo in a commercial space.
Are Employees Complaining About the Workspace?
Question:What are the signs employees dislike your office?
Answer:Frequent comments about discomfort, requests to work remotely, low energy in shared spaces, and visible frustration during the workday are all signs that employees dislike your office.
If you’re hearing the same complaints repeatedly, too hot, too noisy, not enough desks, nowhere quiet to take a call, these aren’t small gripes. They are workspace, causing employee frustration, signals that compound over time.
Left unaddressed, this kind of office environment affects staff morale, eventually showing up in attendance, attitude, and how people talk about your company to others.
Is Your Office Design Causing Constant Distractions?
Question:Can poor office design cause distractions?
Answer:Yes, open layouts without acoustic planning, poor sightlines, and high foot traffic near workstations are common causes of constant, productivity-draining distractions.
Open-plan offices are popular, but without proper workspace planning, they often create more interruptions than collaboration. Office design distractions are one of the most fixable workspace design problems, usually solved with better zoning, and not a complete overhaul.
Common culprits include:
- Desks positioned directly in high-traffic walkways
- No quiet zones or phone booths for focused work or calls
- Meeting rooms with glass walls but no sound insulation
Has Your Business Outgrown Your Office Space?
Question:What are the signs my office has outgrown my business?
Answer:Running out of desks for new hires, storing files or equipment in walkways, and booking meeting rooms days in advance are clear signs your office has outgrown your business.
Growth is a good problem until your space can’t keep up with it. These are signs your office has outgrown your business, usually showing up first in small, annoying ways: new hires sharing desks, storage boxes lining hallways, meeting rooms permanently double-booked.
Better space utilization through redesign can often solve this without needing to relocate at all, reworking your existing footprint to fit how your team has actually grown.
Is Poor Office Design Holding Back Collaboration?
Question:How does office layout affect collaboration?
Answer:Layouts that isolate departments, lack informal meeting spaces, or place collaborative teams far apart make spontaneous collaboration harder and slower.
If cross-functional projects always feel like extra effort to coordinate, an office layout affecting collaboration may be part of the problem. Teams that need to work together often should sit near each other, something that gets overlooked as companies grow department by department instead of by design.
Could Your Office Be Hurting Employee Retention?
Question:Can office design affect employee retention?
Answer:Yes, workplace environment consistently ranks among the factors employees cite when considering whether to stay at or leave a company, alongside compensation and growth opportunities.
It’s rarely the only reason someone leaves, but office design and employee retention are real. A space that feels uncomfortable, cramped, or simply uncared for sends a quiet message about how much the company invests in its people, and office design and employee satisfaction are more connected than most leaders assume.
Do Client Visits Leave the Wrong Impression?

Question:Can my office space affect how clients perceive my business?
Answer:Yes, your physical space communicates professionalism, attention to detail, and investment in your business before a single word is spoken in a meeting.
This is the sign from our opening story. If you’ve caught yourself apologizing for the meeting room, rearranging furniture before a client visit, or simply hoping no one looks too closely at the ceiling tiles, your space is already sending a message, just not the one you want.
These quiet office renovation signs are easy to dismiss because the business still “works.” But a workspace that doesn’t match your service quality creates a gap clients notice, even when they don’t say so out loud.
Not sure how your space is really coming across? Book an office workspace assessment with Oak & Teak Interior and get an honest, professional read on what your office is communicating.
Quick Reference: The 10 Signs and What They’re Really Costing You
| Sign | What It’s Really Costing You |
| Poor layout & productivity loss | Slower output, more errors, lower output per head |
| Outdated design | Weaker brand impression, lower team morale |
| Employee complaints | Disengagement, higher absenteeism |
| Constant distractions | Lost focus time, longer task completion |
| Outgrown space | Wasted square footage, cramped new hires |
| Collaboration friction | Slower projects, siloed departments |
| Retention risk | Higher turnover and re-hiring costs |
| Weak client impressions | Lost deals, lower perceived credibility |
How Often Should an Office Be Redesigned?
Question:How often should an office be redesigned?
Answer:Most offices benefit from a redesign every 5–7 years, or sooner if there’s a major trigger from rapid growth, a shift to hybrid work, or a noticeable drop in engagement or client impressions.
There’s no universal countdown clock, but “when should a company redesign its office” usually comes down to specific triggers rather than a fixed timeline.
| Redesign Trigger | Recommended Action |
| Headcount grew 20%+ in 12 months | Reassess layout and space utilization |
| Shift to hybrid or flexible work | Redesign for fewer fixed desks, more shared zones |
| Lease renewal coming up | Use the moment to redesign rather than just renew as-is |
| Declining engagement scores | Audit the physical workspace as a contributing factor |
| Important client-facing milestones | Refresh client-facing areas before key meetings or launches |
If two or more of these “warning signs your office space needs upgrading“ apply to you right now, it’s worth starting the conversation even if a full redesign is still months away.
Is Office Redesign Worth the Investment?
Question:Is office redesign worth the investment?
Answer:For most growing businesses, yes, a well-planned redesign typically pays for itself through improved productivity, reduced turnover, and stronger client impressions over time.
It’s a fair question to ask before committing to the budget. The honest answer: it depends on execution, but the data strongly favors investing thoughtfully.
According to Gensler’s Workplace Research reports, employees in well-designed workplaces consistently report higher effectiveness and satisfaction than those in poorly designed ones. According to Gallup’s workplace engagement research, environmental factors, including physical workspace, measurably influence overall employee engagement, which is tied to retention and performance.
For budgeting, our guide on how much interior design costs in Nigeria breaks down real price ranges by room and project size. Many of the same cost drivers (location, finish level, scope) apply when budgeting for a commercial redesign.
A poorly designed office quietly drains money through lost productivity, turnover, and missed deals, costs that rarely show up on a single line item but add up every quarter you delay.
What Does an Office Redesign Process Actually Look Like?

Question:What does an office redesign process involve?
Answer:It typically starts with a workspace assessment, followed by planning and layout design, material, furniture sourcing, execution, and a final walkthrough similar in structure to a residential design project, adapted for business needs.
This sequence closely mirrors residential projects too. For a deeper, stage-by-stage breakdown, see our complete guide to the interior design process in Nigeria.
Here’s the practical sequence most office redesigns follow:
- Workspace Assessment: A designer evaluates your current layout, pain points, and how your team actually uses the space.
- Workspace Planning: Goals, headcount projections, and budget are mapped against your floor plan.
- Design & Workspace Optimization: Layouts are refined, flow, zoning, and the specific issues identified in the assessment.
- Sourcing & Procurement: Furniture, finishes, and fixtures are sourced based on the approved design.
- Execution & Installation: Work happens with minimal disruption to ongoing business operations.
- Handover: A final walkthrough confirms everything matches the agreed plan before sign-off.
Good workspace planning from the outset keeps this process efficient and avoids the back-and-forth that drives costs up midway through a project.
Curious what this would look like for your specific office? Explore Oak & Teak Interior’s office redesign services to see how we approach commercial spaces from assessment to handover.
Final Thoughts: Your Office Is Always Speaking
That client from our opening story never said a word about the office. They didn’t need to; their decision said it for them.
Now that you know the clearest signs your office needs a redesign, you don’t have to wait for a lost deal or a resignation letter to take action. The signs are usually visible long before the cost becomes obvious.
A space that works for your business helps every other part of your business work better, too.
Ready to find out what your office could be? Schedule an office redesign consultation with Oak & Teak Interior and let’s start with a clear, honest assessment.
Frequently Asked Questions (FAQs)
Q: How do I know if my office needs a redesign?
A: Look for a combination of clues — declining productivity, employee complaints, an outdated look, or outgrowing your current layout. One sign alone is worth noting; several together are a clear signal it’s time.
Q: Does office design affect employee productivity?
A: Yes. Poor layout, noise, and inefficient traffic flow are consistently linked to lower productivity, more interruptions, and slower task completion across teams.
Q: How often should an office be redesigned?
A: Most offices benefit from a redesign every 5–7 years, or sooner if triggered by rapid growth, a shift to hybrid work, or a noticeable drop in engagement or client impressions.
Q: What makes an office feel outdated?
A: Worn furniture, dated colour schemes, poor lighting, visible wear, and a layout that hasn’t evolved with how your team actually works are the main contributors.
Q: Is office redesign worth the investment?
A: For most growing businesses, yes. A well-planned redesign typically pays for itself through improved productivity, reduced turnover, and stronger client impressions over time.
Q: What are the warning signs my office space needs upgrading?
A: Frequent employee complaints, visible wear and outdated finishes, cramped or double-booked meeting rooms, and noticeably weaker client reactions during office visits are all warning signs.
Q: How do I know if my office has outgrown my business?
A: Common signs include running out of desks for new hires, storing items in walkways, and meeting rooms being booked days in advance — all pointing to a space that hasn’t kept pace with growth.
Q: Can office design really affect employee retention?
A: Yes. While rarely the sole reason someone leaves, workplace environment is consistently cited as a factor employees weigh when deciding whether to stay at a company.