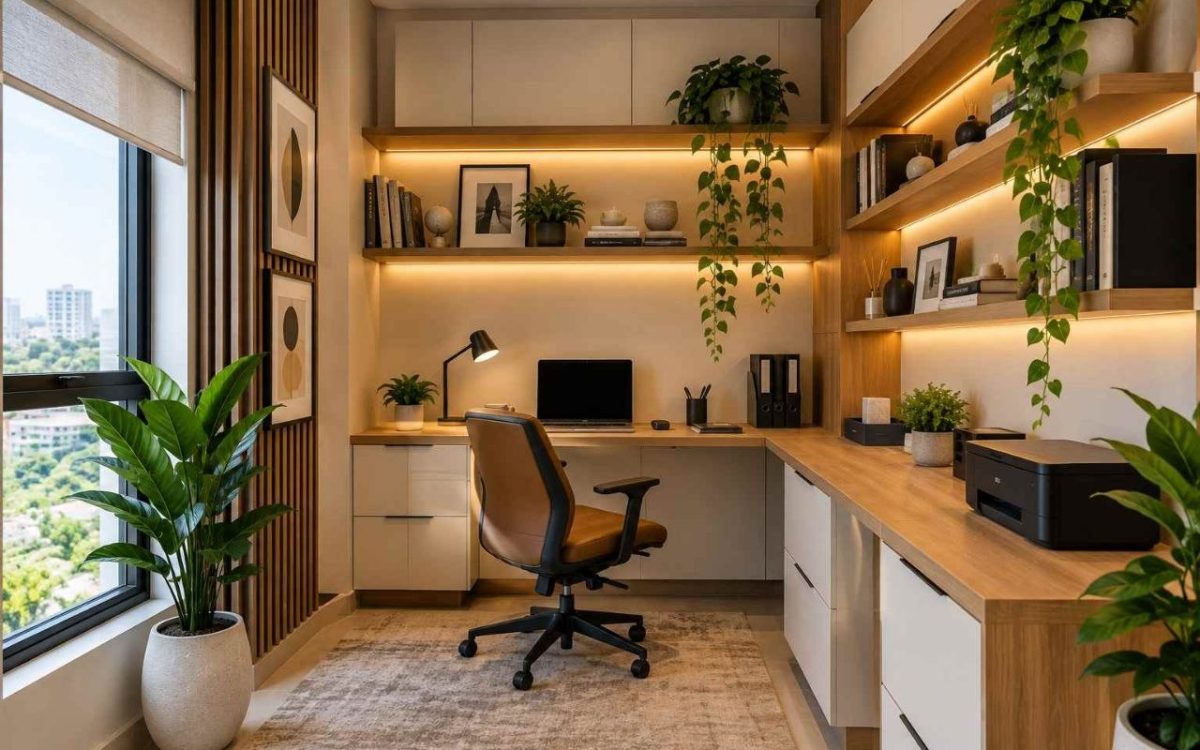

Two people can spend the same amount setting up a home office and get completely different results. One may create a desk that looks like it belongs in a magazine. The other may end up with a dining room corner that never feels like a real workspace.
The difference rarely comes down to budget. It often comes down to how you plan the space.
Good home office design treats a workspace as a real room, not a leftover corner. A well-planned home office can even look more expensive than it costs. At Oak & Teak Interior, we’ve seen this in some of our smallest projects. A few smart decisions can make a noticeable difference.
If you’d like this mapped out for your own space, Book a Consultation.
How Do I Design a Functional Home Office?
A functional home office starts with three decisions made in this order: where the desk goes, where the light comes from, and where everything that isn’t the laptop lives.
Get those three right, and the room works, whether it’s a dedicated study or a repurposed alcove. It’s the same room-by-room thinking behind how an interior designer can transform any Nigerian home, just applied to one room instead of the whole house.
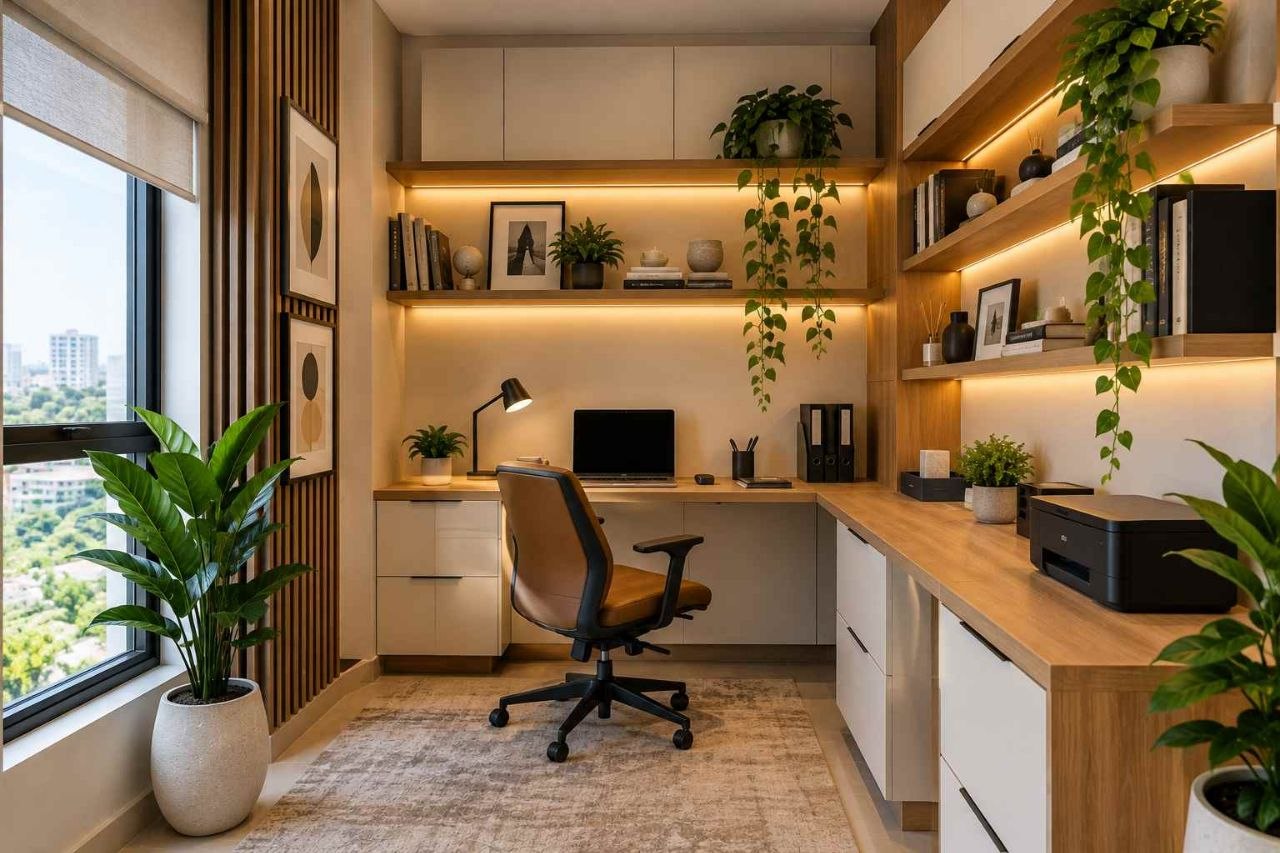
Natural light matters more than most people expect. ASID’s workplace surveys consistently find that access to natural light is the single most requested workspace feature, ahead of ergonomic furniture. Position the desk perpendicular to a window rather than facing it directly, so you get daylight without glare on the screen. It’s the same principle that shapes how great corporate workspaces are planned for productivity, just scaled down to a single desk.
How Should I Arrange Furniture in a Home Office?
Arrange a home office around one clear sightline and one uninterrupted work surface, then fit storage around that, not the other way round.
- Keep the desk’s longest edge against a wall or window, not floating in the middle of a small room
- Leave enough room behind the chair to stand and push back fully; cramped clearance is one of the furniture buying mistakes homeowners make most often when they buy a desk before measuring the room
- Route cables along the back of the desk or through a cable tray, since visible cables are the fastest way to make an otherwise good home office design look unfinished
- Keep supplies in closed storage rather than open shelving if the room doubles as a guest space; good home office organisation is often what separates a tidy room from a cluttered one
Modern Home Office Design Ideas That Look Expensive
A modern home office reads as expensive when the materials are cohesive, not when they’re costly: one wood tone, one metal finish, and a single accent colour carried through the room.
- Choose one hero material. A single run of durable, warm-toned wood shelving carries more visual weight than several mismatched finishes.
- Add one considered piece of art. Home office art ideas work best when they’re personal rather than generic motivational prints bought in bulk.
- Ground the room with a rug. A well-chosen rug under the desk area adds warmth and defines the space, especially in an open-plan flat.
- Invest in one custom piece. A bespoke desk or shelving unit built for the room tends to look and last far better than an imported flat-pack equivalent, and it’s usually the one piece worth treating as custom home office design rather than an off-the-shelf buy.
Small Home Office Design Ideas Without Feeling Cramped
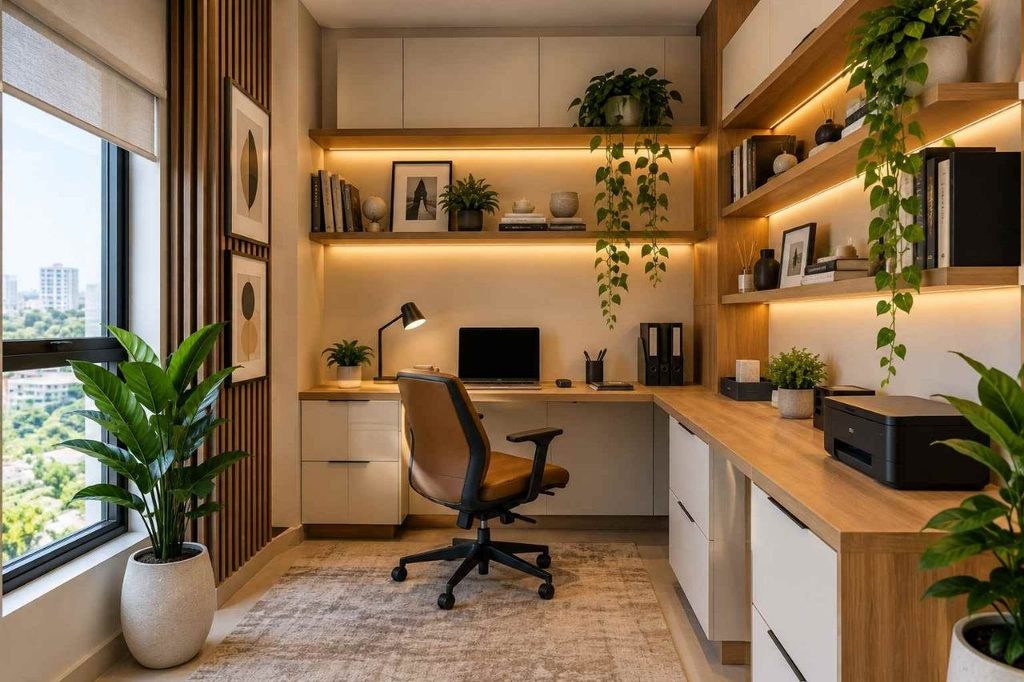
Small home office design stays comfortable, not cramped, when storage goes vertical and the floor stays as clear as possible, since floor space reads as room size more than wall space does.
Even a wardrobe-sized nook can work as a proper desk area once wall-mounted shelving replaces a bulky bookcase and the desk is measured against the actual room rather than a showroom floor. Much of this small-space thinking mirrors what we cover in designing a small bedroom in a Nigerian home, since both rooms are solving the same problem: doing more with less floor.
Home Office Ideas for Two People: Shared Layouts
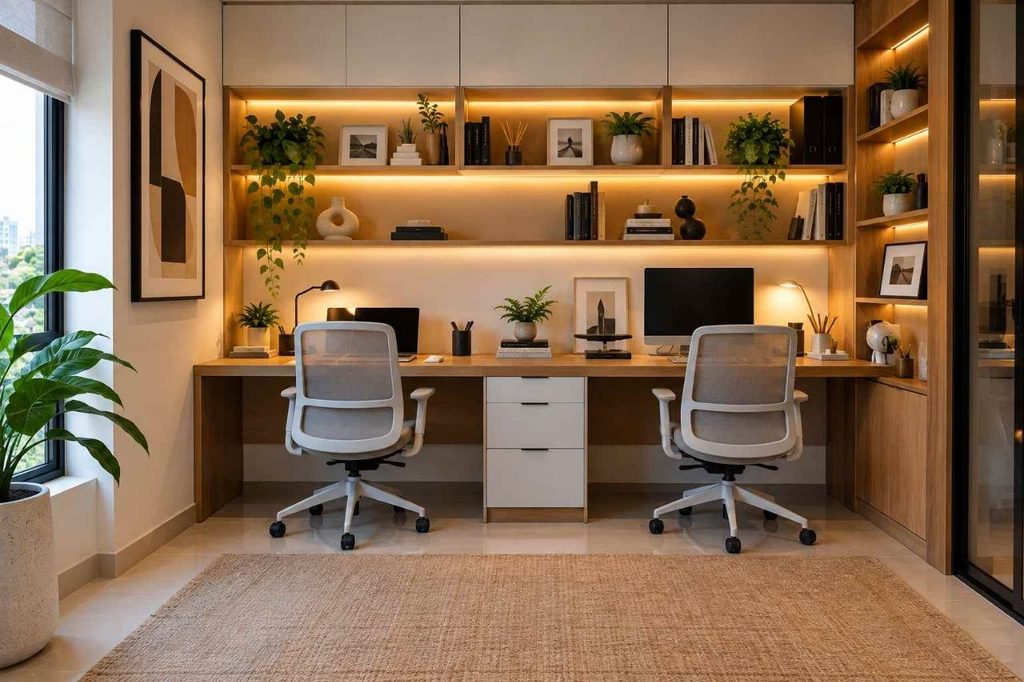
Two people can share one home office comfortably if each person gets their own dedicated surface and sightline, not just a shared desk split down the middle.
A home office layout with two desks works best positioned back-to-back or in an L-shape against two walls, rather than facing each other across a single table, which tends to create more distraction than company. If space allows, a shared storage unit between the two zones keeps supplies out of each other’s way without dividing the room in half.
How Can I Create a Stylish Home Office on a Budget?
Stylish home office design on a budget usually comes from spending on the two or three things you touch every day, the chair, the desk surface, and the lighting- and saving everywhere else.
Paint and one good light fixture change a room’s feel more than an expensive rug ever will, and they cost a fraction as much. If you’re weighing whether professional input is worth it at this scale, an interior designer can genuinely save you money, mostly by preventing the kind of one-off purchases that don’t end up working in the room.
Speak with our Design Team if you’d like a second opinion on a layout before you commit to buying anything.
How Much Does Home Office Interior Design Cost in Nigeria?
Home office interior design cost in Nigeria typically falls into three tiers: a styling refresh, a mid-range custom setup, and a full bespoke build, and the right one depends on how much of the room you’re changing.
| Tier | What’s Included | Best For |
| Styling refresh | Paint, lighting, rug, art, existing furniture rearranged | Making do with what you have |
| Mid-range custom | New desk and storage, some bespoke joinery, a full lighting plan | A dedicated room done properly |
| Full bespoke build | Custom furniture throughout, built-in storage, complete design and installation | A primary workspace used daily |
A design-only home office project typically sits at the lower end of this range, since you’re paying for the plan rather than materials and labour.
For a figure specific to your space, an accurate quote is easier to get than to estimate from a table, since room size and existing furniture change the number quickly.
Book a Consultation, and we’ll scope it properly.
Which Interior Design Company Can Design and Furnish a Home Office?
Look for a home office design partner that treats single rooms as real projects, not just an upsell attached to a full-home job, and that can both design and furnish the space rather than handing you a mood board to execute yourself.
At Oak & Teak Interior, we take on home office projects at exactly this scale, from a single desk nook to a dedicated study, which is part of why clients choose to work with us.
We handle everything from the initial layout to sourcing the bespoke furniture and finishes you’d otherwise have to chase down individually. If you’re comparing options first, our breakdown of interior design companies in Lagos, Abuja, and Port Harcourtcovers what’s worth asking any firm before you commit.
Final Thoughts
A home office doesn’t need a big budget to look considered. It needs a layout that makes sense, lighting that does its job, and a handful of decisions made with intent rather than convenience. Get those right, and the room looks and works far better than its price tag suggests.
Speak with our Design Team about your own workspace, or browse our residential portfolio for real home office projects first.
Frequently Asked Questions
Do I need a professional designer for just one room like a home office?
Not always, but it helps more than people expect for a room this size, since a coordinated plan for layout, lighting, and furniture avoids the piecemeal purchases that often don’t work together in the end.
Can a home office be both stylish and fully functional?
Yes, and the two usually come from the same decisions rather than competing ones: good lighting, enough storage, and a desk positioned with intent tend to make a room both work well and look considered.
How long does a home office design project usually take?
A styling refresh can be done in days once materials are sourced, while a full bespoke build with custom joinery typically takes a few weeks from design approval to installation.