The day the fence went up, you took a photo and posted it on WhatsApp. “Building has started,” you typed, and the prayer hands came flooding in from relatives who had been waiting patiently. Everything felt like momentum. Bags of cement. Stacks of blocks. The sound of construction was the sound of a dream becoming real. No one knew that this was also the moment to make your most important interior decisions.
Fast-forward eighteen months. The builders have completed the roof, installed the tiles, and handed you the keys. You have finally moved in. Except something is wrong. The dining room cannot fit a table for six because the wall sits too close to the kitchen entrance. The master bedroom wardrobe consumes the space where a reading chair should sit. The television point is directly behind where the sofa must go. And the sofa itself, the one you saved for, the one you sat on twice in the showroom in Lekki just to be sure, does not work against any wall the way you imagined. You try it here. Then there. Each arrangement leaves something awkward, something wasted, something you cannot name but can definitely feel.
A friend eventually says what your contractor will not say to your face: this was a planning problem, not a finishing problem. The problem started before the builders laid the first block. Planning home interiors before construction begins is not a luxury step for people with extra money and extra time. It is the decision that protects your budget, your space, and your sanity from the very first pour of concrete. This guide explains exactly how & why everything changes, and what Oak & Teak Interior clients in Lagos, Abuja, and Port Harcourt do differently right from the start.
When Should Interior Design Start During Home Construction?
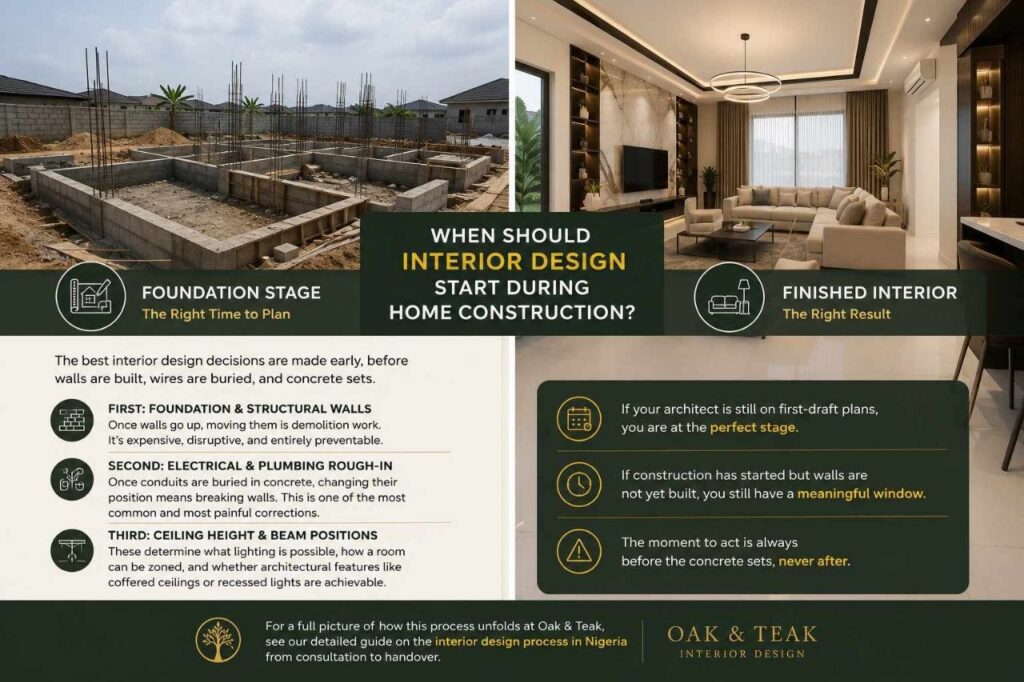
Question:When should interior design start during construction?
Answer:Ideally, you should start interior design before the architect finalizes the architectural drawings.
Most Nigerian homeowners start thinking about interior design when the plastering is almost complete. By that point, three of the most critical decisions that shape how a space feels and functions have already been locked in, permanently.
The Three Construction Stages That Cannot Be Undone
First: foundation and structural walls.Once walls go up, moving them is demolition work. It is expensive, disruptive, and entirely preventable.
Second: electrical and plumbing rough-in.Once conduits are buried in concrete, changing their position means breaking walls. This is one of the most common and most painful corrections we see at Oak & Teak.
Third: ceiling height and beam positions.These determine what lighting is possible, how a room can be zoned, and whether architectural features like coffered ceilings or recessed lights are achievable.
If your architect is still on first-draft plans, you are at the perfect stage. If construction has started but walls are not yet built, you still have a meaningful window. The moment to act is always before the concrete sets, never after. For a full picture of how this process unfolds at Oak & Teak, see our detailed guide on the interior design process in Nigeria from consultation to handover.
What Interior Decisions Should You Make Before Construction Starts?
Question:What interior decisions should I make before construction starts?
Answer:The most critical pre-construction interior decisions cover room dimensions and furniture layout, electrical point positions, lighting zones, door swing directions, built-in joinery placement, and the finish specification for every surface.
These are not decoration choices. They are functional ones that must be made before walls, wiring, and plumbing commit them to permanence. Making them late is not just inconvenient. It is expensive.
Room Dimensions and Furniture Layout
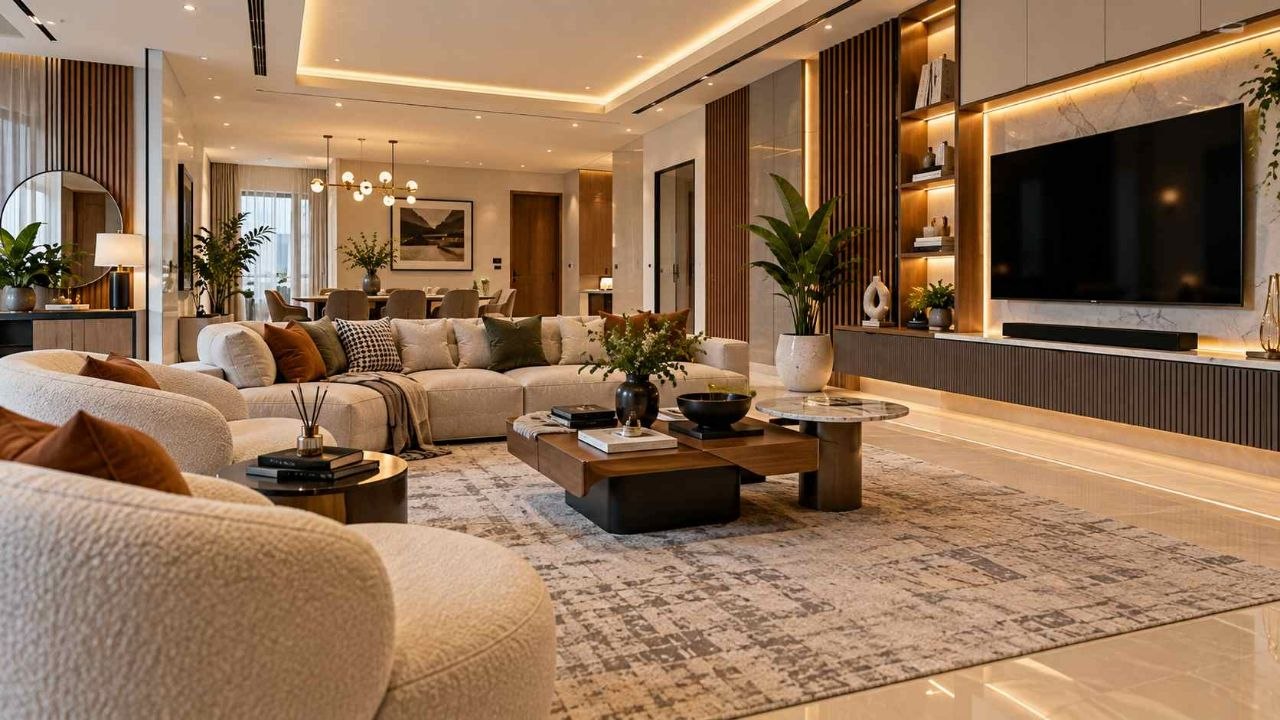
Every room has a function, and that function requires specific minimum clearances to work properly. A master bedroom that looks generous on an architectural plan can become awkward the moment a king-size bed, two bedside tables, and a wardrobe are placed in it correctly. A sitting room that appears spacious on paper may leave no comfortable sofa arrangement once structural columns and door openings take their fixed positions.
Before construction begins, your interior designer should verify that every room can physically accommodate the furniture it needs to contain. This is not guesswork. It is done by plotting actual furniture dimensions on the floor plan so the builder knows exactly how much clearance each room requires.
This step alone prevents one of the most common and relatable problems Nigerian homeowners face: arriving at a finished home to find that the furniture they saved for does not fit the space the way they imagined. We documented this in detail in our guide on costly furniture buying mistakes Nigerian homeowners make. The root cause is almost always a planning gap, not a furniture problem.
Electrical Points, Lighting, and Plumbing Positions
In Nigeria, the default approach is to mark electrical points wherever the electrician considers convenient, usually at standard heights across all walls, without any reference to where furniture will actually sit. The result is television points behind sofas, socket clusters in corners that will never have appliances near them, and bedside plug points on the wrong side of the room.
The correct approach is to plan electrical points before building a house by working from your furniture layout outward. Start by deciding where the television goes. Next, determine which wall the bed will face. Then, establish where the dining table will sit. Each of these positions determines where sockets, switches, and conduit chases should be placed.
Similarly, lighting planning before home construction should follow the functional zones of each room, not simply the geometric centre of the ceiling. Task lighting, ambient lighting, and accent lighting each need specific positions that must be roughed in during construction, not added after the ceiling is sealed.
Should You Plan Furniture Placement Before Construction?
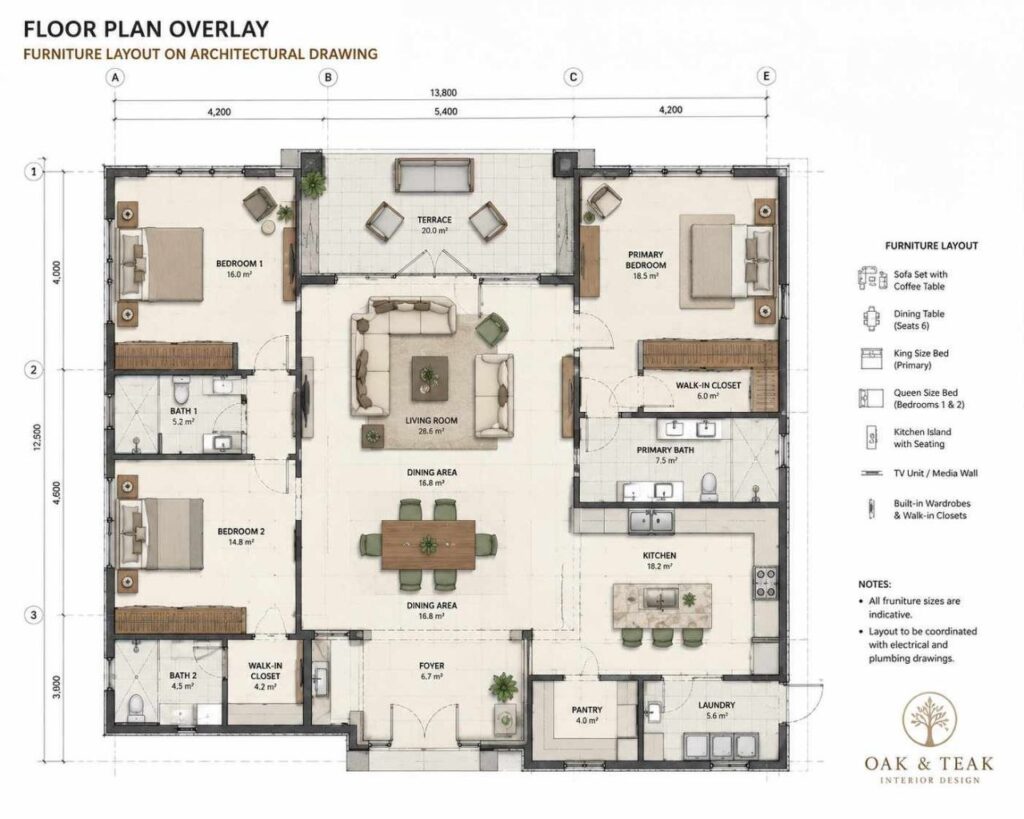
Question:Should furniture placement be planned before construction?
Answer:Yes. Furniture placement should be planned before construction begins, not after it finishes. Knowing where furniture will sit determines socket positions, lighting zones, door swing directions, and the ideal working dimensions of each room.
Most people believe furniture is the last decision they make when building a home. In reality, it is one of the first decisions that shapes how a building must be constructed.
Consider a built-in wardrobe. If you plan to have one in the master bedroom, its exact position determines where the electrician routes conduit, whether a window can remain on that wall, and how the room’s door should open. Change your mind after construction, and you are not just changing furniture. You are potentially relocating a window, replastering a wall, and rewiring a circuit.
The Difference Between Furniture That Fits and Furniture That Works
Furniture that fits simply occupies a room without obstruction. Furniture that works creates clear pathways, comfortable sightlines, and a room that feels natural to move through and rest in.
The difference between the two is almost always made at the planning stage, never at the shopping stage. A sofa placed correctly creates a natural conversation area. The same sofa placed incorrectly blocks the natural light from a window and creates dead space in a corner that becomes a storage dump within two weeks.
In our experience at Oak & Teak, clients who invite us into the process before construction consistently end up with furniture that works across every room. Clients who bring us in after construction sometimes need to make compromises that properly planned buildings would have avoided entirely.
If you want to see how Oak & Teak approaches furniture layout as part of a complete interior project, browse our residential project portfolio for completed examples across Lagos, Abuja, and Port Harcourt.
What Should Be Planned Before Electrical Wiring Starts?
Question:What should be planned before electrical wiring starts?
Answer:Before electrical wiring starts, confirm the furniture layout of every room, the lighting design for each zone, and the positions of all appliances, entertainment units, and air conditioning units. All of these determine where conduits, sockets, switches, and trunking must be placed.
Electricity is the most invisible and most permanent decision in home construction. Once conduits are buried in a concrete floor slab or a plastered wall, relocating them means breaking the structure open. This is not a minor inconvenience. It is a costly, disruptive process that most contractors charge heavily for, because it creates extra work they never planned for.
Electrical Points Most Nigerian Homeowners Miss
Based on Oak & Teak project experience across Lagos, Abuja, and Port Harcourt, these are the electrical points most commonly missed during construction:
- A dedicated socket at bedside height on each side of the master bed, for phone charging and bedside lamps
- A socket inside every wardrobe or dressing area, for steamers, hair appliances, and safe charging
- A dedicated circuit for the kitchen island, if one is planned
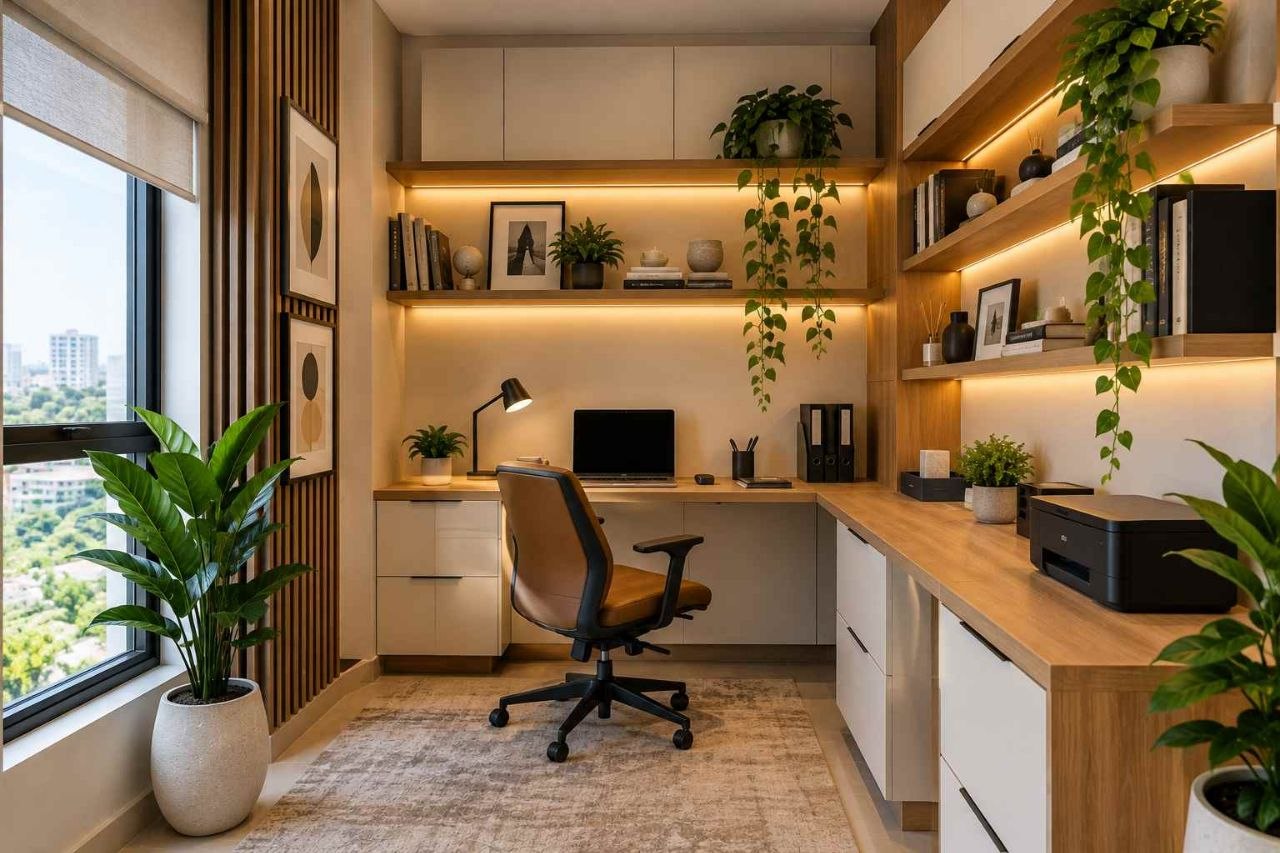
- A socket at desk height in every room that could serve as a home office in future
- Conduit provision for a future home automation or smart home system, even if not installed immediately
- Lighting points above shower areas and vanity mirrors in every bathroom
- External socket points on the terrace or balcony, for outdoor appliances and entertainment
Each of these is simple and inexpensive to provide during construction. Each one becomes a costly, wall-breaking exercise if added after the finishes are complete. This is why interior space planning before construction is always a better investment than correcting oversights after handover.
Lighting Planning: What Most Builders Never Ask
Standard construction practice in Nigeria provides one ceiling rose per room and leaves the rest to chance. A thoughtfully planned home, however, uses layered lighting: ambient light for the overall room, task light for work surfaces and reading areas, and accent light for art, architectural features, and atmosphere.
Each layer requires separate conduit runs, separate switching circuits, and specific ceiling or wall positions that must be marked before the electrician starts work. None of this is complicated when done at the right stage. All of it becomes complicated, expensive, or impossible once the ceiling boards are up.
How Can Interior Planning Before Construction Save You Money?
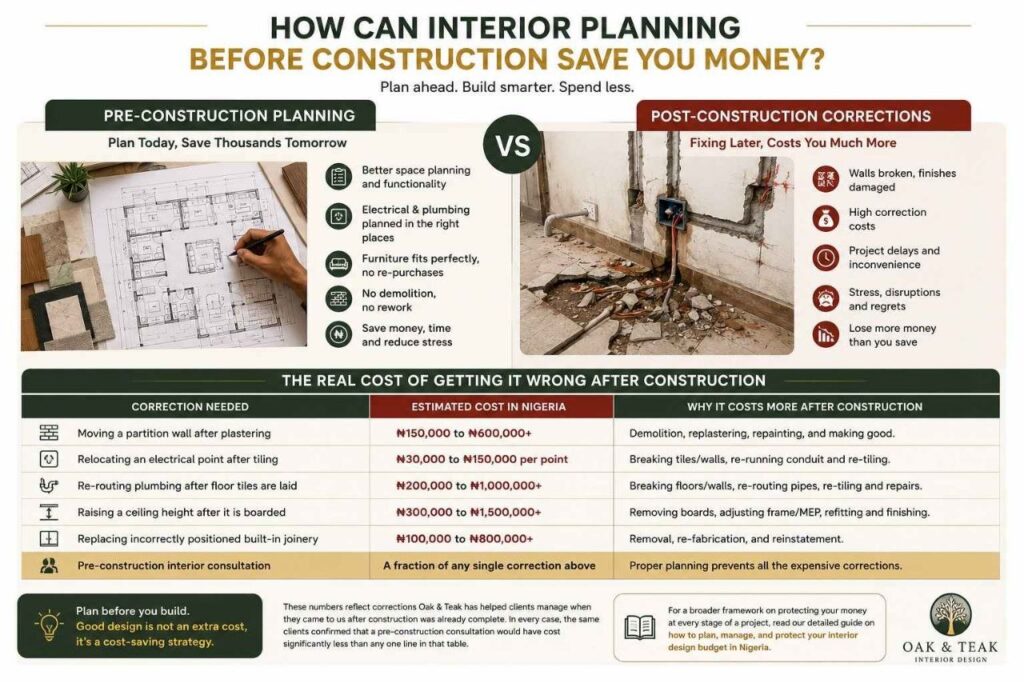
Question:How can interior planning before construction save money?
Answer:Interior planning before construction saves money by eliminating expensive structural changes, preventing re-purchases of furniture that does not fit, avoiding the cost of breaking finished walls to correct missed electrical points, and ensuring materials are specified correctly before they are ordered.
The most expensive interior design mistake is not choosing the wrong paint color or the wrong tile pattern. It is building a room that cannot function the way you intended, and then paying to correct it after the concrete has set.
The Real Cost of Getting It Wrong After Construction
| Correction Needed | Estimated Cost in Nigeria |
| Moving a partition wall after plastering | ₦150,000 to ₦600,000+ |
| Relocating an electrical point after tiling | ₦30,000 to ₦150,000 per point |
| Re-routing plumbing after floor tiles are laid | ₦200,000 to ₦1,000,000+ |
| Raising a ceiling height after it is boarded | ₦300,000 to ₦1,500,000+ |
| Replacing incorrectly positioned built-in joinery | ₦100,000 to ₦800,000+ |
| Pre-construction interior consultation | A fraction of any single correction above |
These numbers reflect corrections Oak & Teakhas helped clients manage when they came to us after construction was already complete. In every case, the same clients confirmed that a pre-construction consultation would have cost significantly less than any one line in that table.
For a broader framework on protecting your money at every stage of a project, our detailed guide on how to plan, manage, and protect your interior design budget in Nigeria breaks down exactly where costs accumulate and how to prevent the most common budget overruns.
How Do Architects and Interior Designers Work Together During Construction?
Question:How do architects and interior designers work together during construction?
Answer:Architects design the structural and spatial framework of a building. Interior designers specify how that framework is finished and furnished. When both work together from the planning stage, structure, finishes, and fittings align seamlessly rather than arriving as separate, sometimes conflicting decisions.
This collaboration is one of the most underutilized advantages available to Nigerian homeowners building new homes. The common approach is to hire an architect, approve structural drawings, start construction, and call an interior designer when the building is nearly finished. By that point, several decisions that shape the interior have already been made without any interior design input.
What Happens When the Architect and Designer Work Together From the Start
When an interior designer joins the process during the architectural stage, several things change immediately:
- Room dimensions get checked against real furniture layouts, not assumed minimum standards
- Ceiling heights are confirmed to accommodate the lighting designs and architectural features the client actually wants
- Structural columns and beams are positioned to minimise interference with furniture arrangements
- Door and window positions are reviewed for natural light, ventilation, and furniture clearance
- The architect and designer resolve conflicts on paper, where changes cost nothing, rather than on-site, where changes cost considerably more
This is exactly how Oak & Teakapproaches new-build projects. We work alongside the architect, not after them, ensuring every structural decision supports the interior outcome the client has agreed on. For a complete picture of how this collaboration works from brief to handover, see our detailed guide on the interior design process in Nigeria.
Should I Hire an Interior Designer Before My Architect Finishes the Plans?
Yes, ideally. However, if the architectural plans are already complete, you still have time to act before construction begins. An experienced interior designer can review completed drawings, identify planning gaps that will create problems during or after construction, and recommend adjustments before the builder starts work.
This is not about overriding the architect’s decisions. It is about adding a layer of detail that architectural drawings typically will not include: exact furniture positions, electrical point locations, lighting zones, finish specifications, and built-in joinery dimensions.
How Do You Avoid Costly Interior Changes During Construction?
Question:How do I avoid costly interior changes during construction?
Answer:Avoid costly interior changes during construction by making all significant interior decisions before construction begins and ensuring a single approved set of drawings is issued to every trade, including the builder, electrician, plumber, and interior designer, before work starts.
Why Most Costly Changes Happen
Costly mid-construction changes almost always trace back to one of three situations. First, decisions that were not made early enough, so the builder made them by default, usually in the most convenient rather than the most considered way. Second, decisions were made verbally but never drawn and communicated clearly to the site team. Third, decisions that were changed mid-construction without checking the knock-on effect on other trades.
The fix for all three is identical: a clear, fully documented interior design checklist before building a house, agreed and signed off before the first wall goes up.
A Pre-Construction Interior Design Checklist
Use this before your builder breaks ground:
- Room dimensions verified against actual furniture layouts, not estimate clearances
- Electrical socket positions plotted from the furniture plan outward for every room
- Lighting zones confirmed for ambient, task, and accent layers in each space
- Air conditioning unit positions approved and conduit provided at the structural stage
- Plumbing chase positions confirmed for all wet areas, including shower drains and under-sink routes
- Door swing directions verified for furniture clearance and room flow in every room
- Built-in joinery and wardrobe positions drawn, dimensioned, and communicated to the structural team
- Ceiling treatments, beam positions, and void heights agreed with the structural engineer
- Interior finishes specification completed before any materials are ordered or purchased
- A single approved set of coordinated drawings issued to every trade on site
If a fully managed project sounds like what you need, our guide on turnkey interior design in Nigeria explains how Oak & Teak handles every stage on your behalf, from pre-construction planning right through to final handover, with no decisions left to chance or guesswork.
What Does a Pre-Construction Interior Consultation Look Like at Oak & Teak?

Question:What does a pre-construction interior consultation involve?
Answer:A pre-construction interior consultation involves reviewing architectural drawings, checking room dimensions against furniture layouts, specifying electrical and lighting positions, and agreeing on interior finishes before construction begins, so the building is designed to deliver the intended interior from day one.
At Oak & Teak Interior, we offer pre-construction interior design consultations for clients who are building new homes or undertaking significant renovations across Lagos, Abuja, and Port Harcourt.
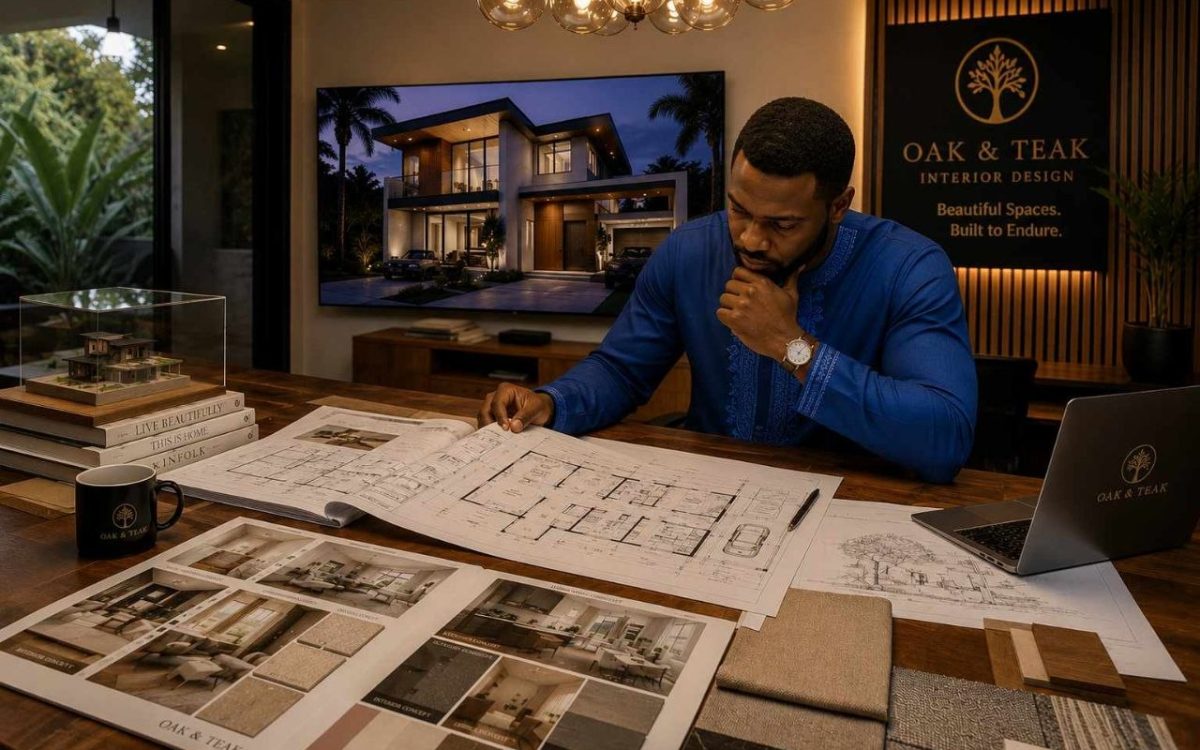
The process starts with a review of your architectural drawings alongside your personal brief. We identify every decision that must be made before walls go up, before wiring is run, and before any floor or wall finish is ordered. We then produce a coordinated interior design layout that your architect and builder can follow, removing the guesswork that causes most of the expensive mistakes our clients come to us to resolve.
What We Have Seen Makes the Biggest Difference
We have worked on pre-construction projects ranging from 3-bedroom apartments in Lekki and Victoria Garden City to luxury residential builds in Banana Island and high-end duplexes in Maitama, Abuja. In every case, the earlier we joined the process, the more seamless the outcome. Rooms that were planned with furniture in mind from the beginning feel effortless to live in. Rooms designed without that input often require small but persistent compromises that the homeowner notices every single day.
Building From Abroad? Pre-Construction Planning Still Works Remotely
Many Oak & Teak clients are Nigerians building homes from the United Kingdom, the United States, Canada, and other countries. Distance does not have to be a reason to skip pre-construction planning. We coordinate remotely using digital drawings, video consultations, and regular site reports, so the interior is planned correctly regardless of where you are based.
Our guide on how to hire an interior designer while living abroad explains exactly how this remote coordination works in practice and why it protects diaspora homeowners from the most common problems that arise when building without proper design oversight from abroad.
If you are still deciding whether the timing is right to bring a designer, our blog on 8 signs you are ready to hire an interior designer will help you recognize exactly where you stand.
Ready to start your new home on the right foundation? Book a pre-construction interior design consultation with Oak & Teak Interior and let us coordinate your interior plan before the first block is laid.
Final Thoughts: The Best Time Was Before Construction. The Second Best Time Is Now.
The homeowner from our opening story eventually got their space working. It took additional budget, additional time, and several difficult conversations with a contractor who was not expecting the extra work. But it worked.
You do not have to take that same route. Now that you understand how to plan your home interiors before construction starts, which decisions cannot be undone, what to plan before the electrician arrives, and how a coordinated interior plan protects your budget from the very beginning, you have everything you need to build smarter.
A home built around a clear interior plan does not just look better. It works better, costs less to correct, and feels right every single day you live in it.
The build has either started or is about to. Either way, the smartest move you can make today is to bring a designer in before the next trade arrives on site. Book your pre-construction interior design consultation with Oak & Teak Interior and let us make sure your home is built to deliver the interior you envisioned, from the very first pour.
Frequently Asked Questions (FAQs)
Q: Should I plan my interior design before building a house?
A: Yes, absolutely. Planning your interior design before building a house protects your budget, prevents expensive structural changes later, and ensures every room is built with the right dimensions, electrical positions, and clearances to function exactly as you intend.
Q: When should interior design start during construction?
A: Interior design should ideally start before the architectural drawings are finalised. At the very latest, it must begin before structural walls are built, electrical wiring is run, or plumbing chases are cut. These stages, once complete, are difficult and costly to reverse.
Q: Should I hire an interior designer before my architect finishes the plans?
A: Ideally, yes. However, if the architectural plans are already complete, an interior designer can still review them before construction begins, identify gaps, and recommend adjustments before the builder starts. This is significantly cheaper than correcting problems after construction is done.
Q: What interior decisions should I make before construction starts?
A: The most critical decisions cover room dimensions verified against real furniture layouts, electrical socket positions, lighting zones, door swing directions, built-in joinery placement, air conditioning positions, and the full interior finishes specification. All of these must be decided before building begins.
Q: What should be planned before electrical wiring starts?
A: Before electrical wiring starts, confirm the furniture layout of every room, the lighting design for each zone, all appliance and entertainment unit positions, and air conditioning placements. Each of these determines where sockets, switches, and conduit chases must be located in the structure.
Q: How can interior planning before construction save money?
A: Pre-construction interior planning saves money by preventing costly structural corrections, eliminating re-purchases of furniture that do not fit, avoiding wall-breaking to relocate missed electrical points, and ensuring materials are correctly specified before they are ordered and paid for.
Q: How do I avoid costly interior changes during construction?
A: Make all significant interior decisions before construction begins, produce a single coordinated set of drawings, and issue it to every trade on site before work starts. Most costly mid-construction changes result from decisions made too late, communicated verbally, or changed without checking the knock-on effect on other trades.
Q: How do architects and interior designers work together during construction?
A: Architects design the structural and spatial framework. Interior designers specify how that framework is finished and furnished. When both collaborate from the planning stage, every structural decision supports the intended interior outcome, and conflicts are resolved on paper rather than on-site.